
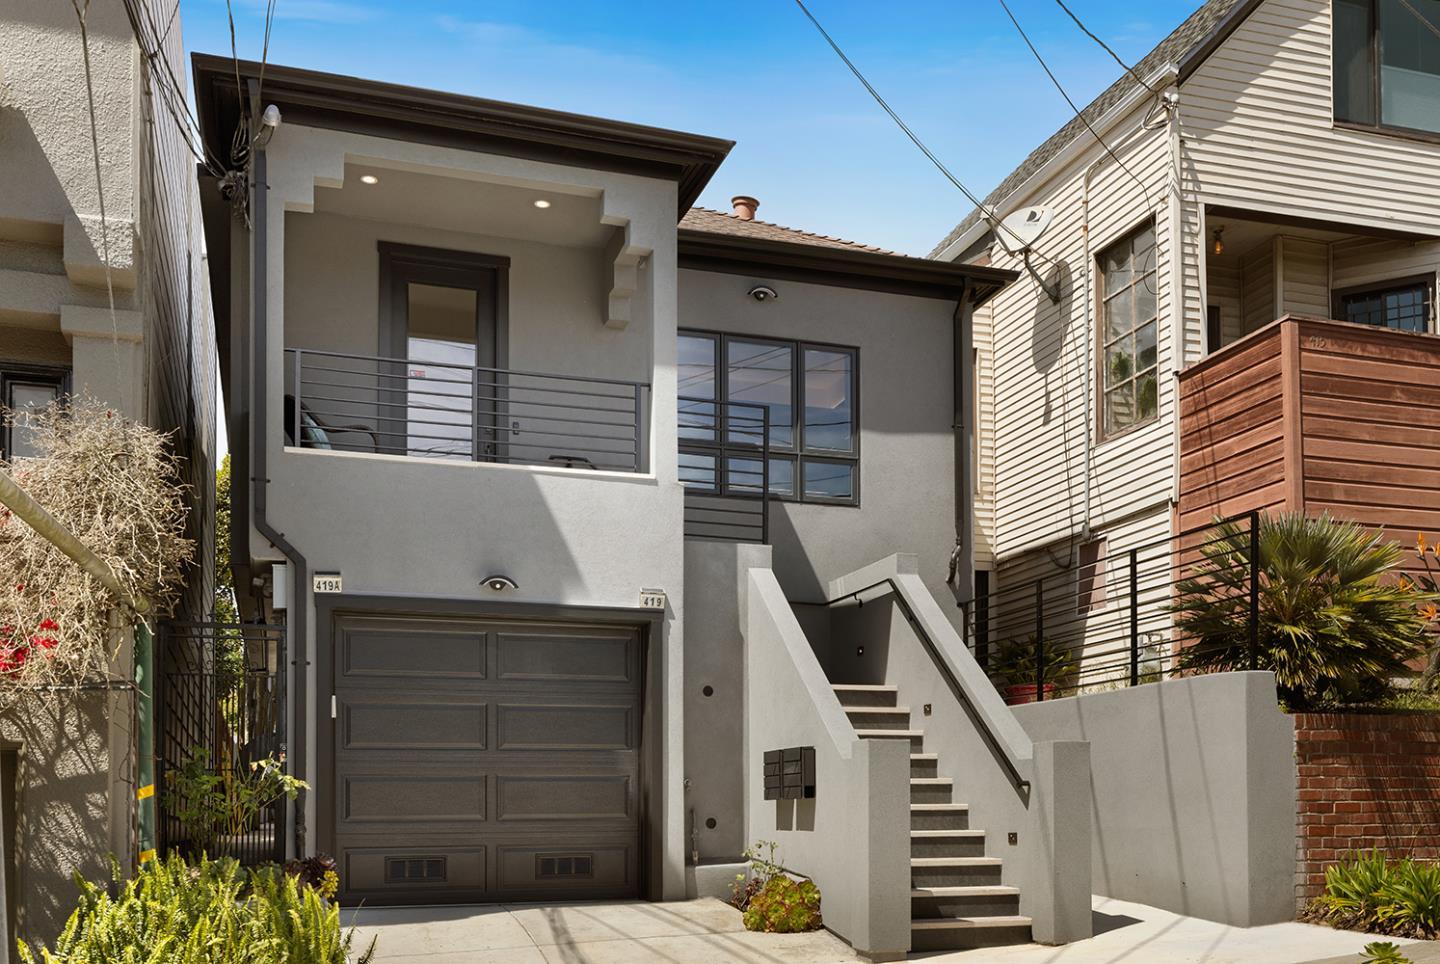
Modern gray stucco home with a garage, upper balcony, and exterior stairs.
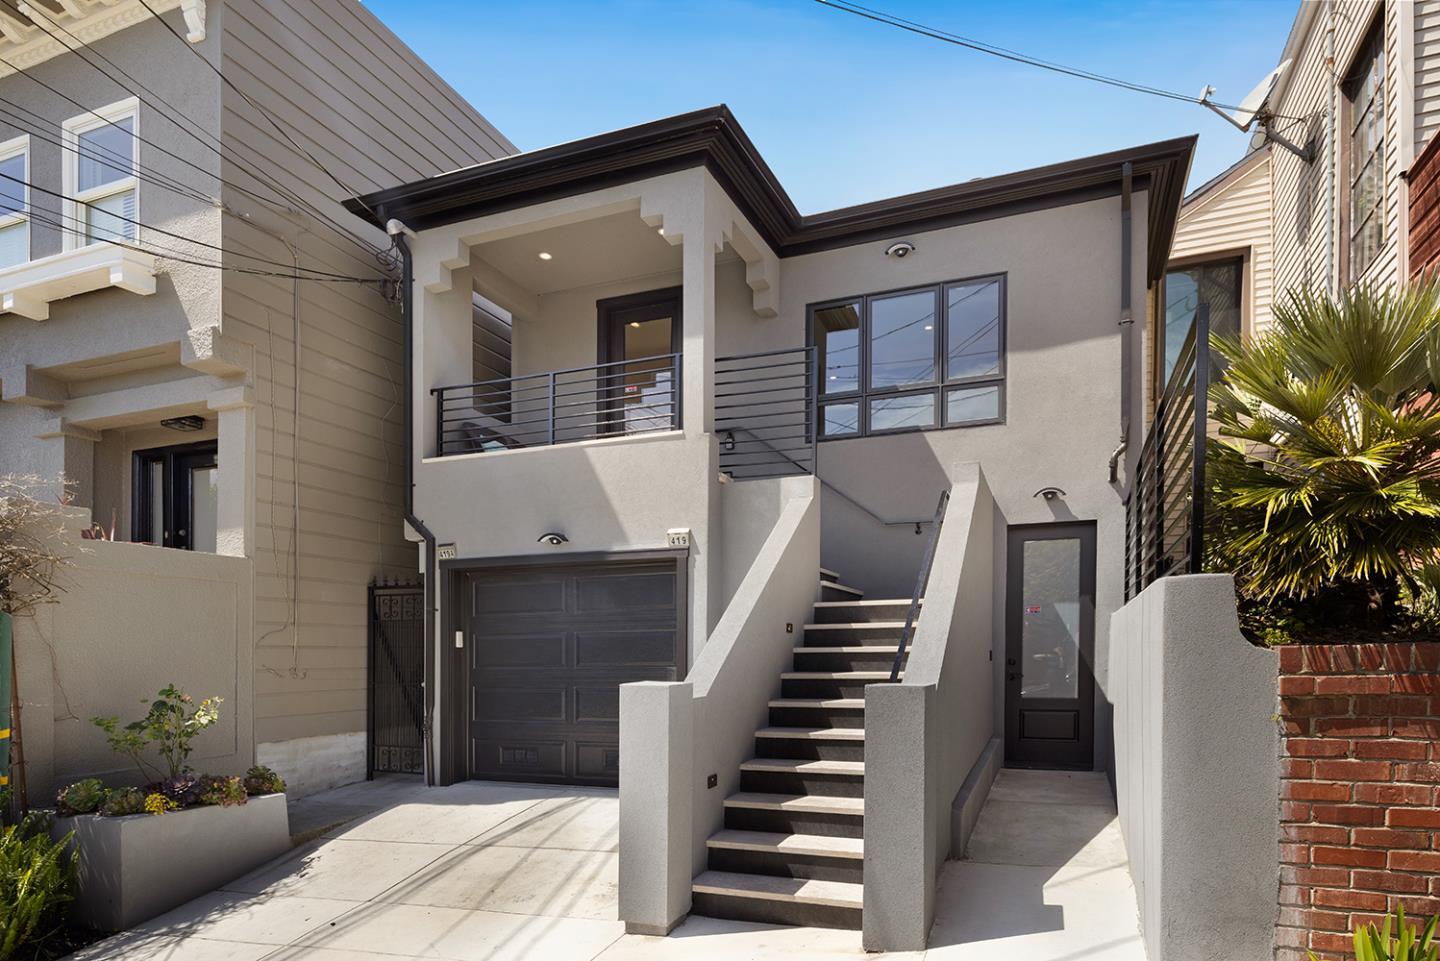
Gray two-story home with a front balcony, central stairs, garage, and separate entry.
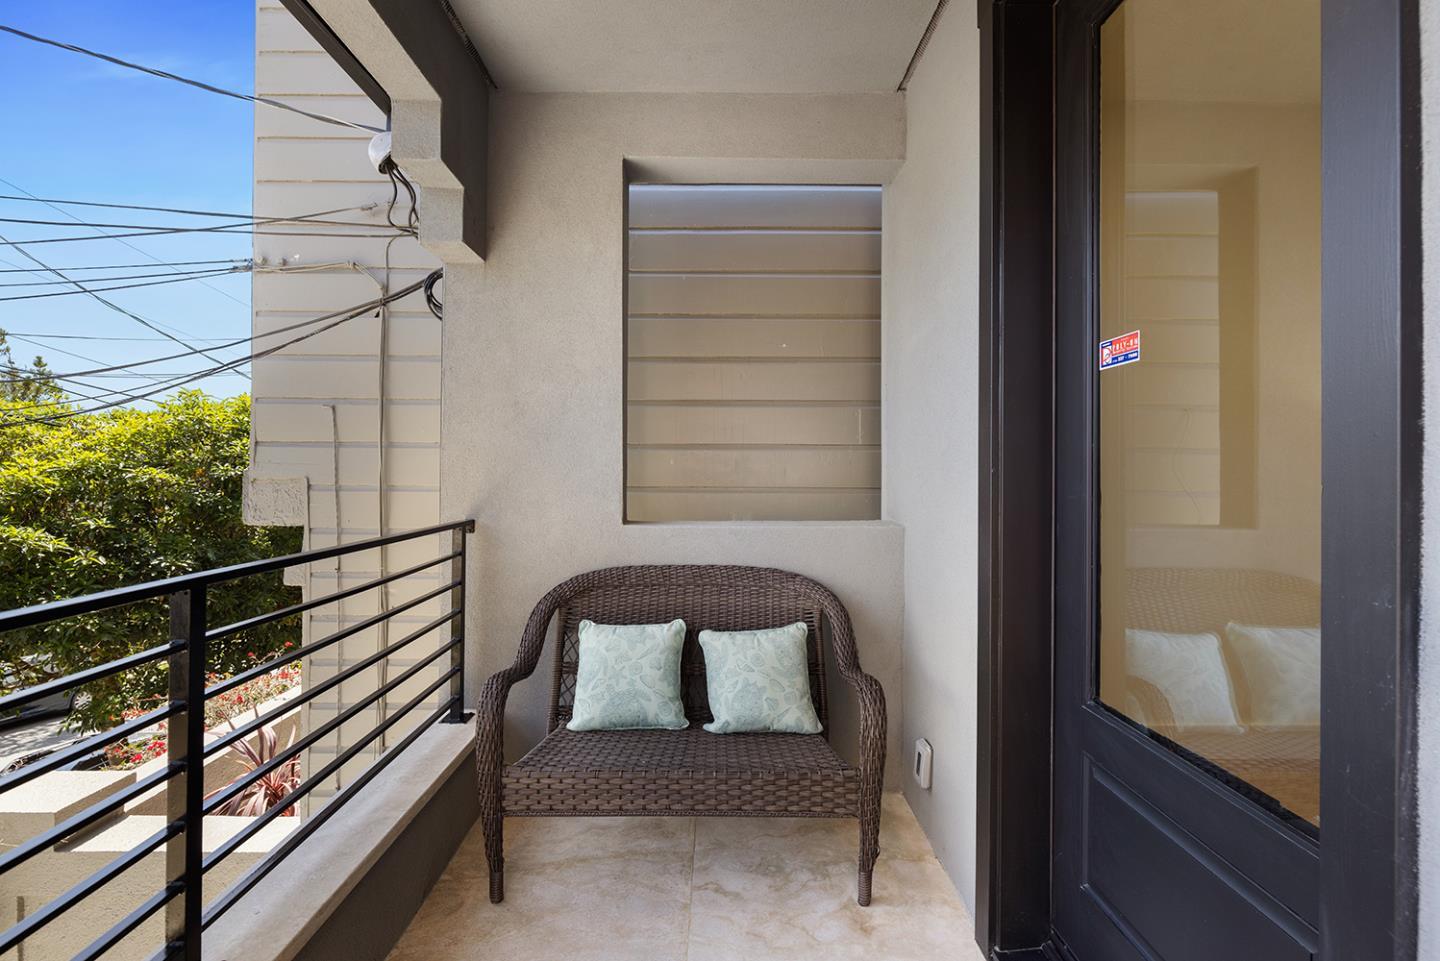
Balcony with a wicker chair, tiled floor, and black railing overlooking trees and rooftops.
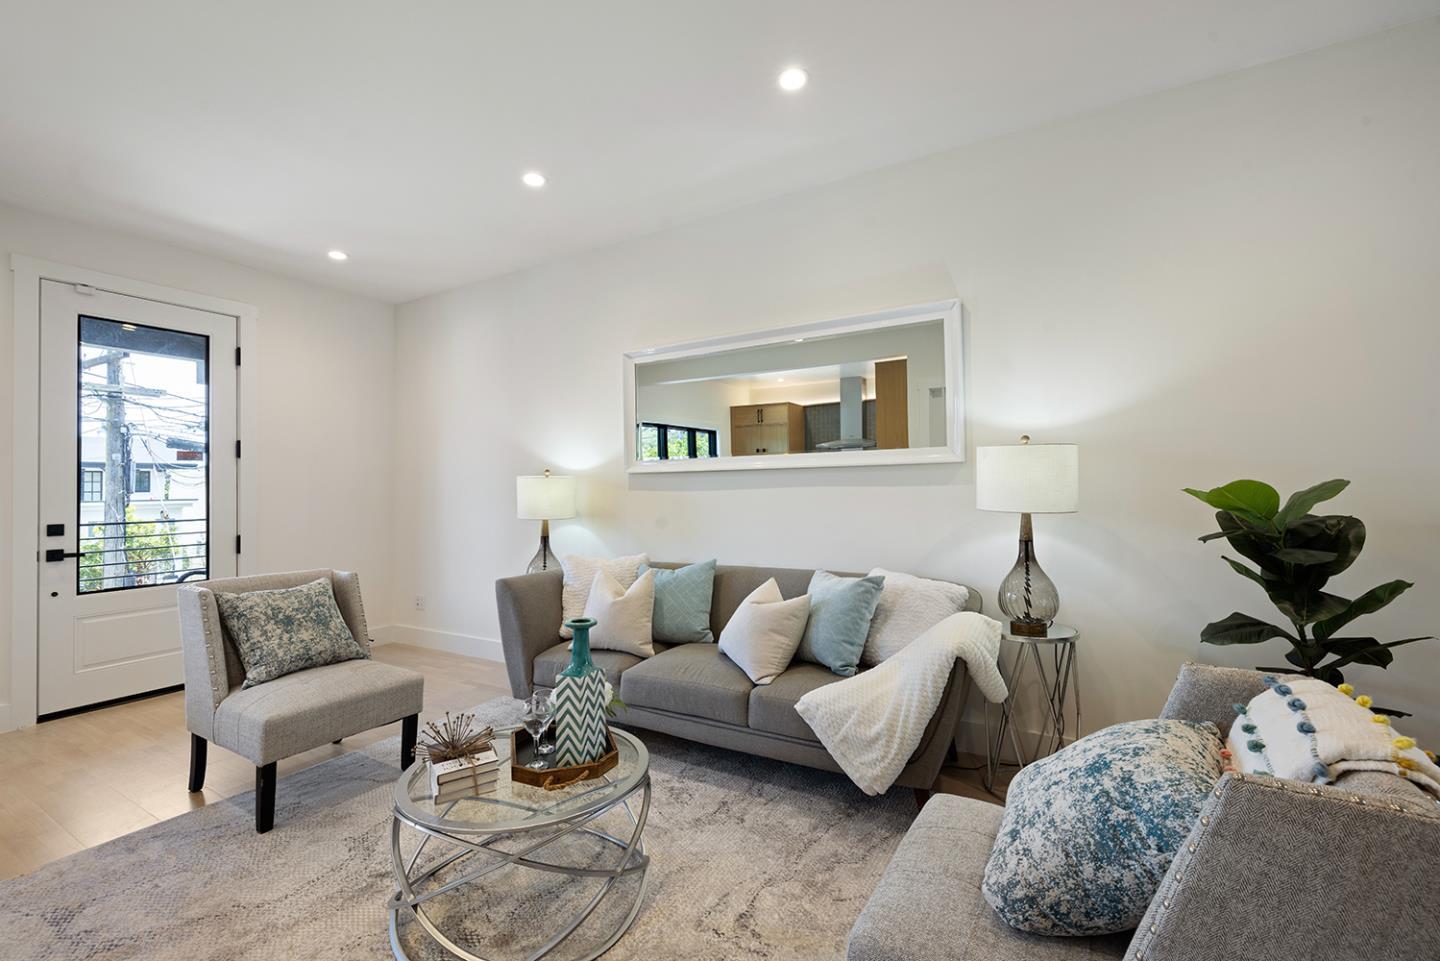
Staged living room with gray seating, a glass coffee table, and a balcony door.
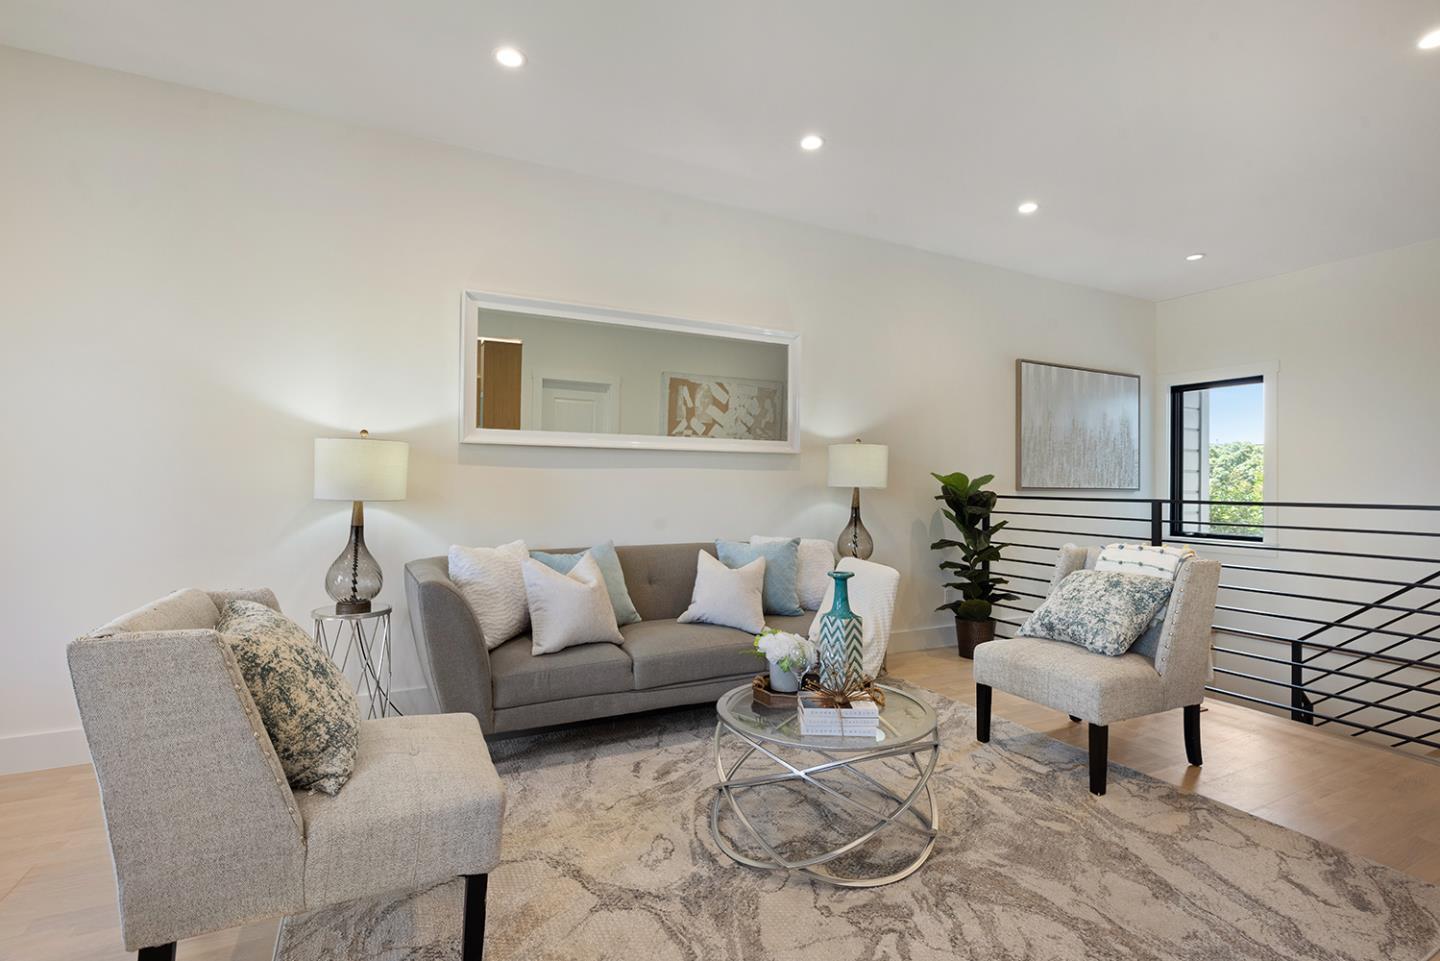
Staged living room with a gray sofa, upholstered armchairs, and round glass coffee table.
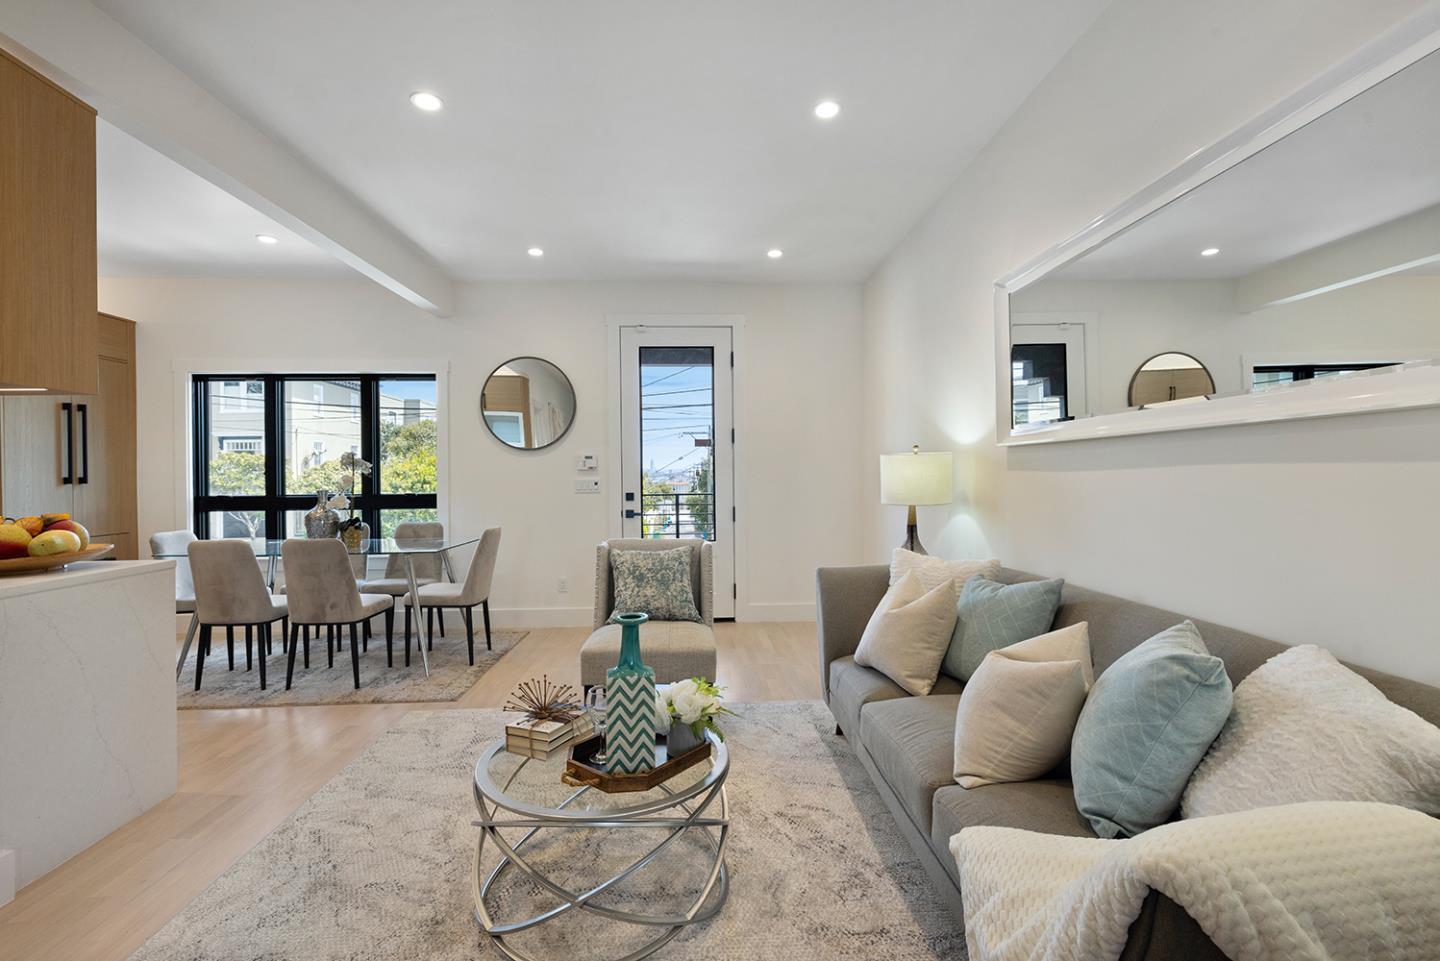
Staged living and dining room with a gray sofa, glass coffee table, and large windows.
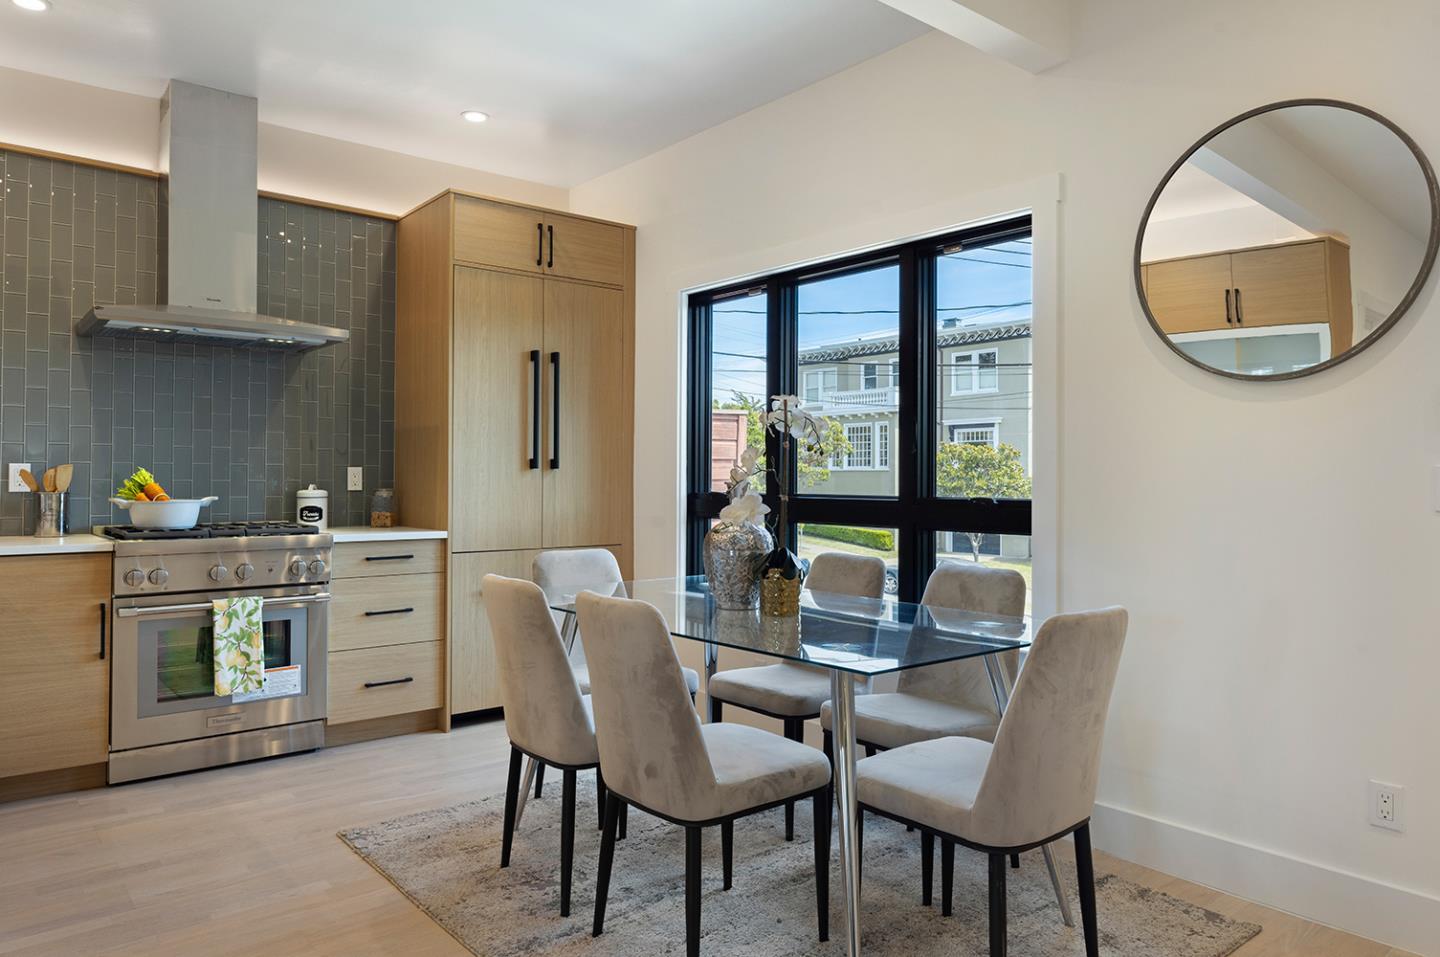
Kitchen and dining area with light wood cabinets, gray tile backsplash, and a glass dining table by large windows.
Kitchen with light wood cabinets, gray tile backsplash, stainless steel range, and glass dining table.
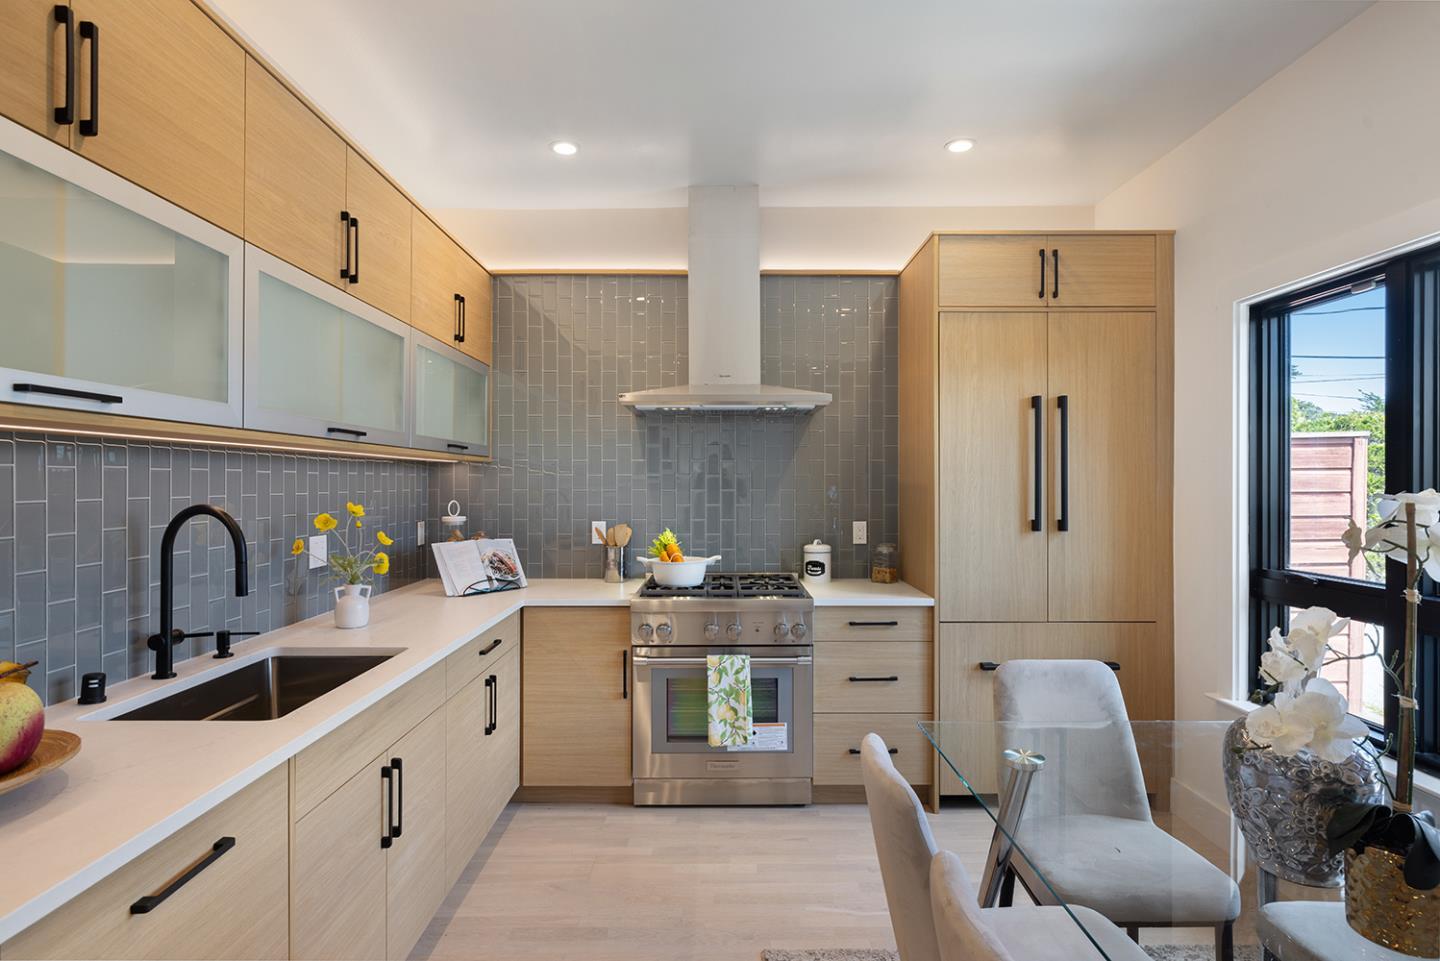
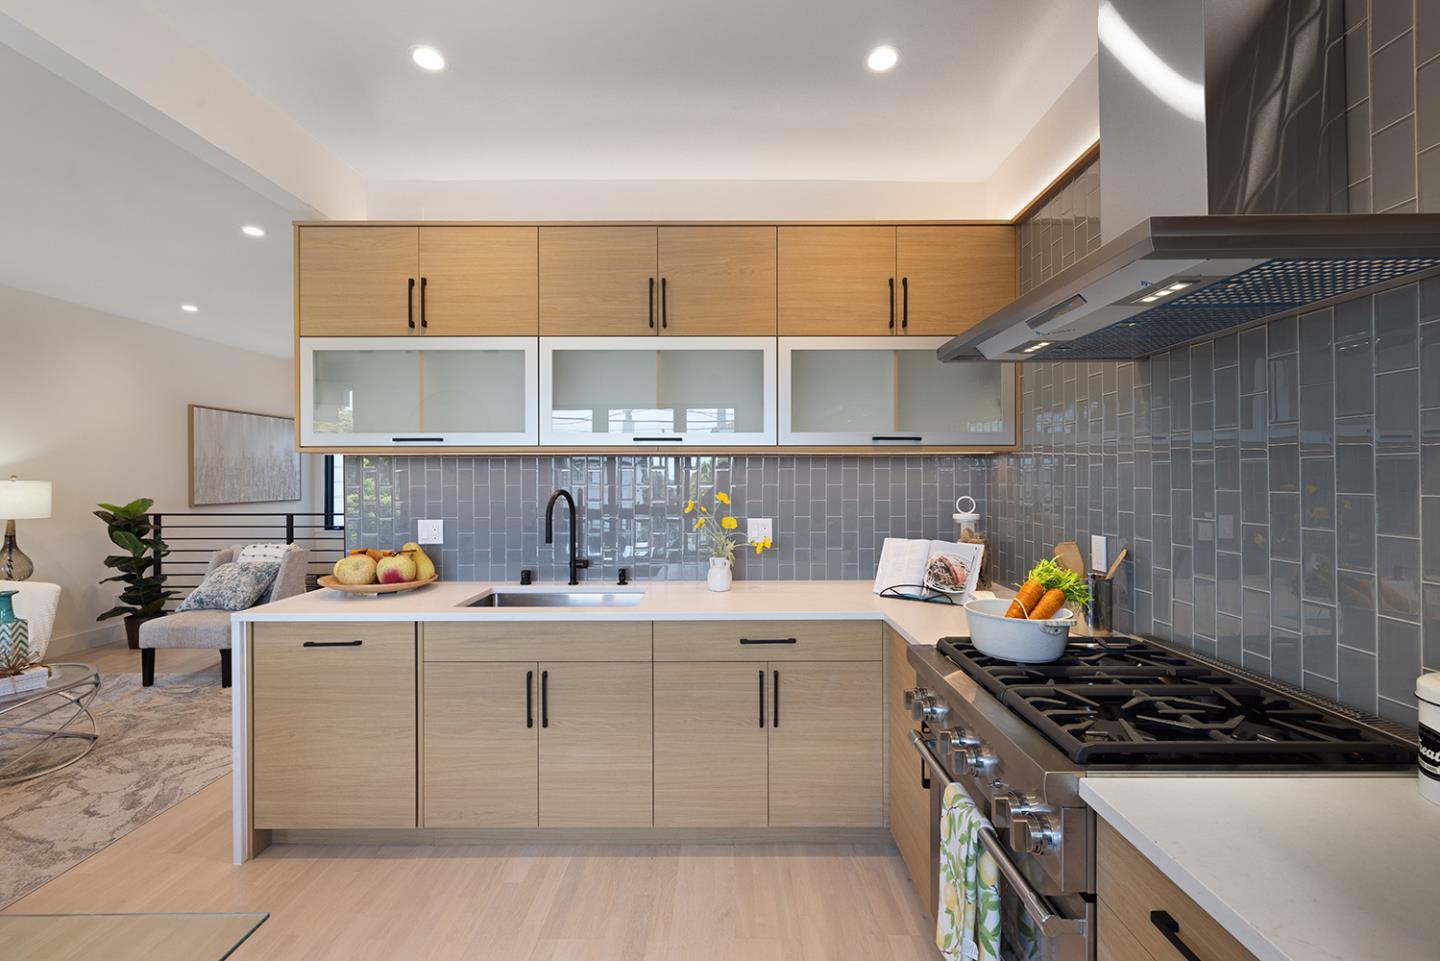
Modern kitchen with light wood cabinets, gray tile backsplash, and a large stainless-steel gas range.
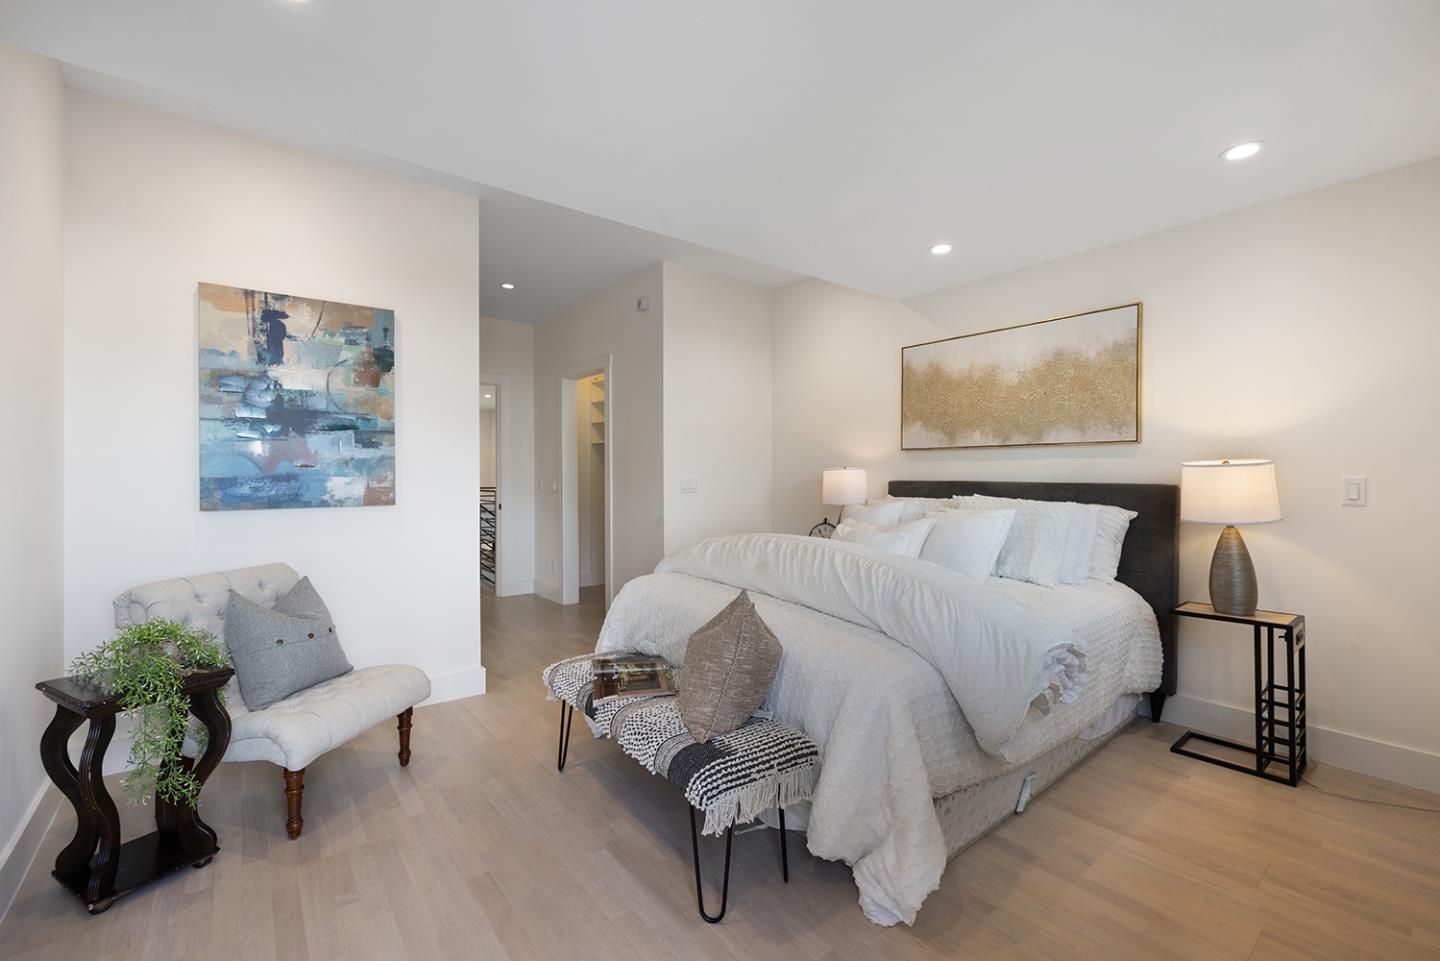
Staged bedroom with white bedding, abstract wall art, a bench at the foot of the bed, and a corner chair.
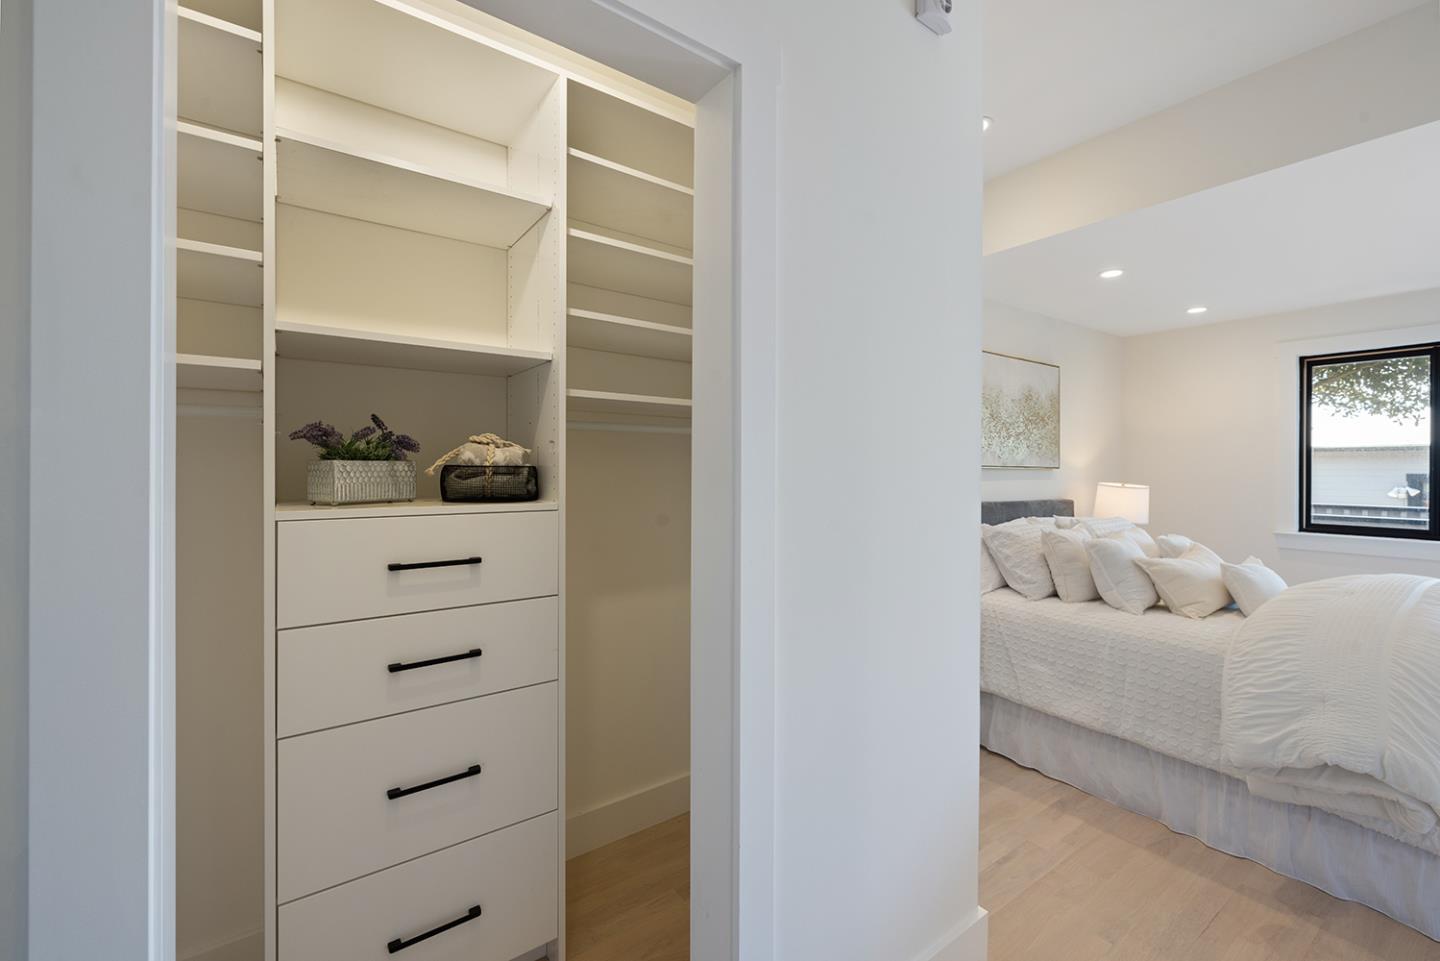
Staged bedroom with a white bed beside a built-in closet with open shelves and drawers.
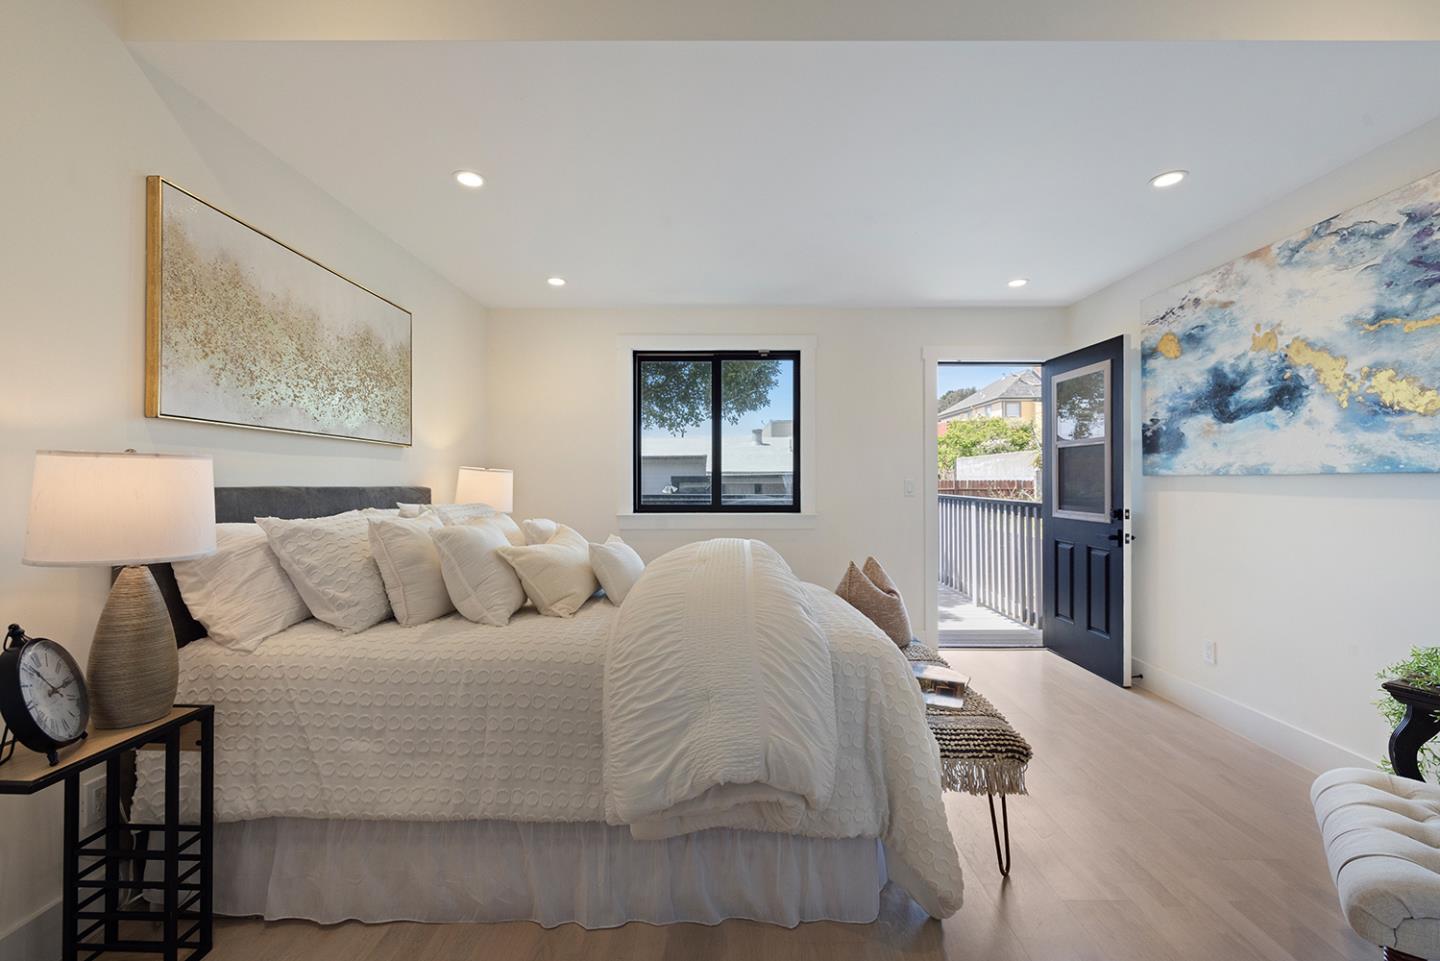
Staged bedroom with white bedding, abstract wall art, and an open door to a balcony.
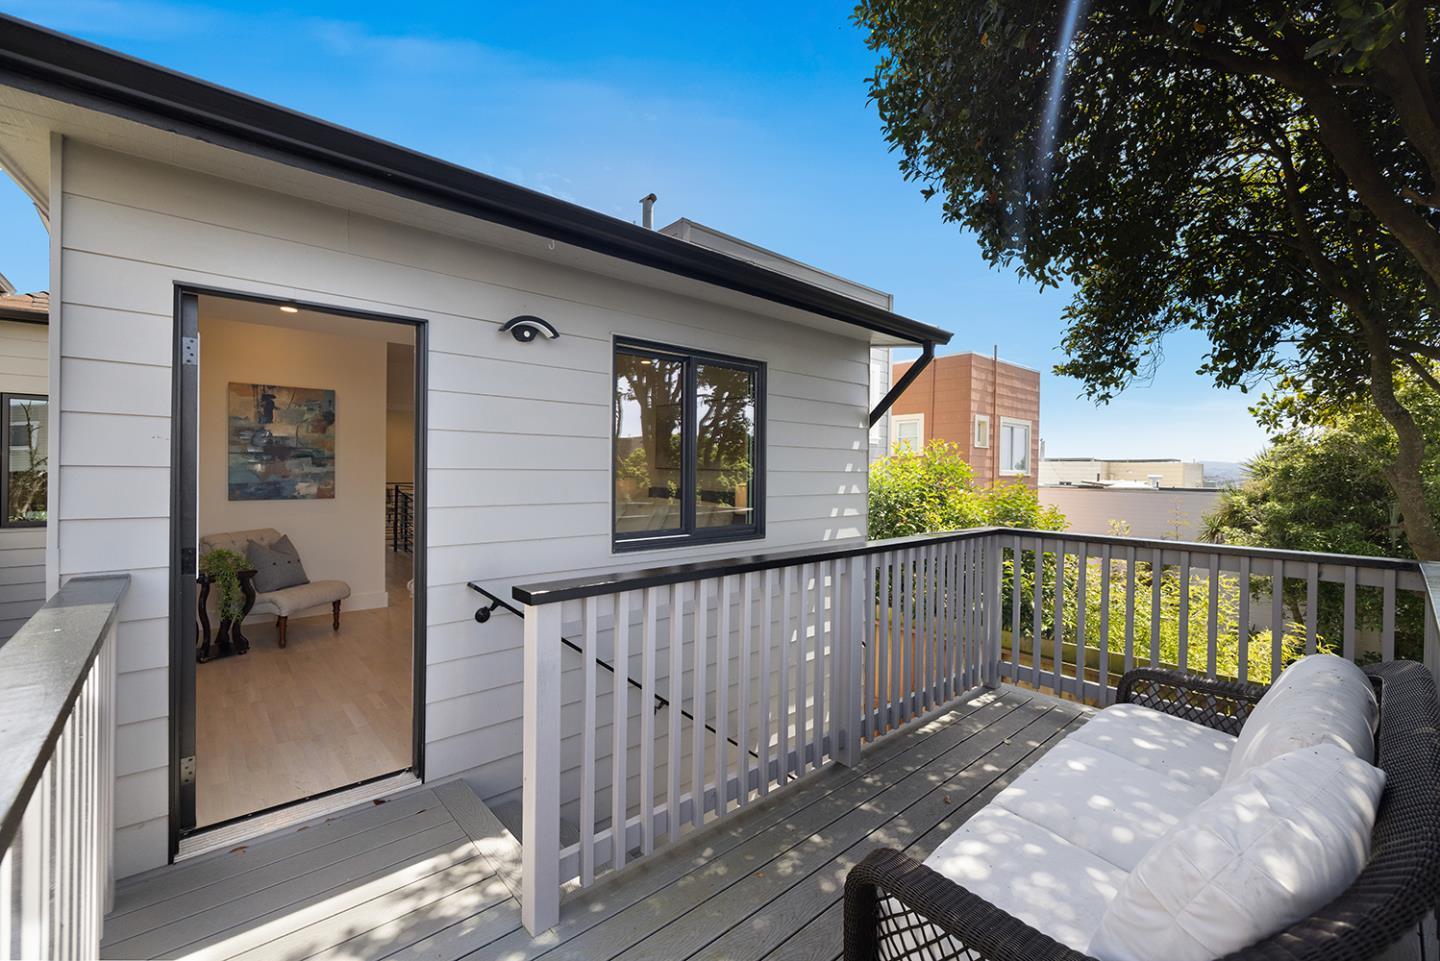
Furnished deck with a white-cushioned wicker sofa, gray decking, and an open doorway into the home.
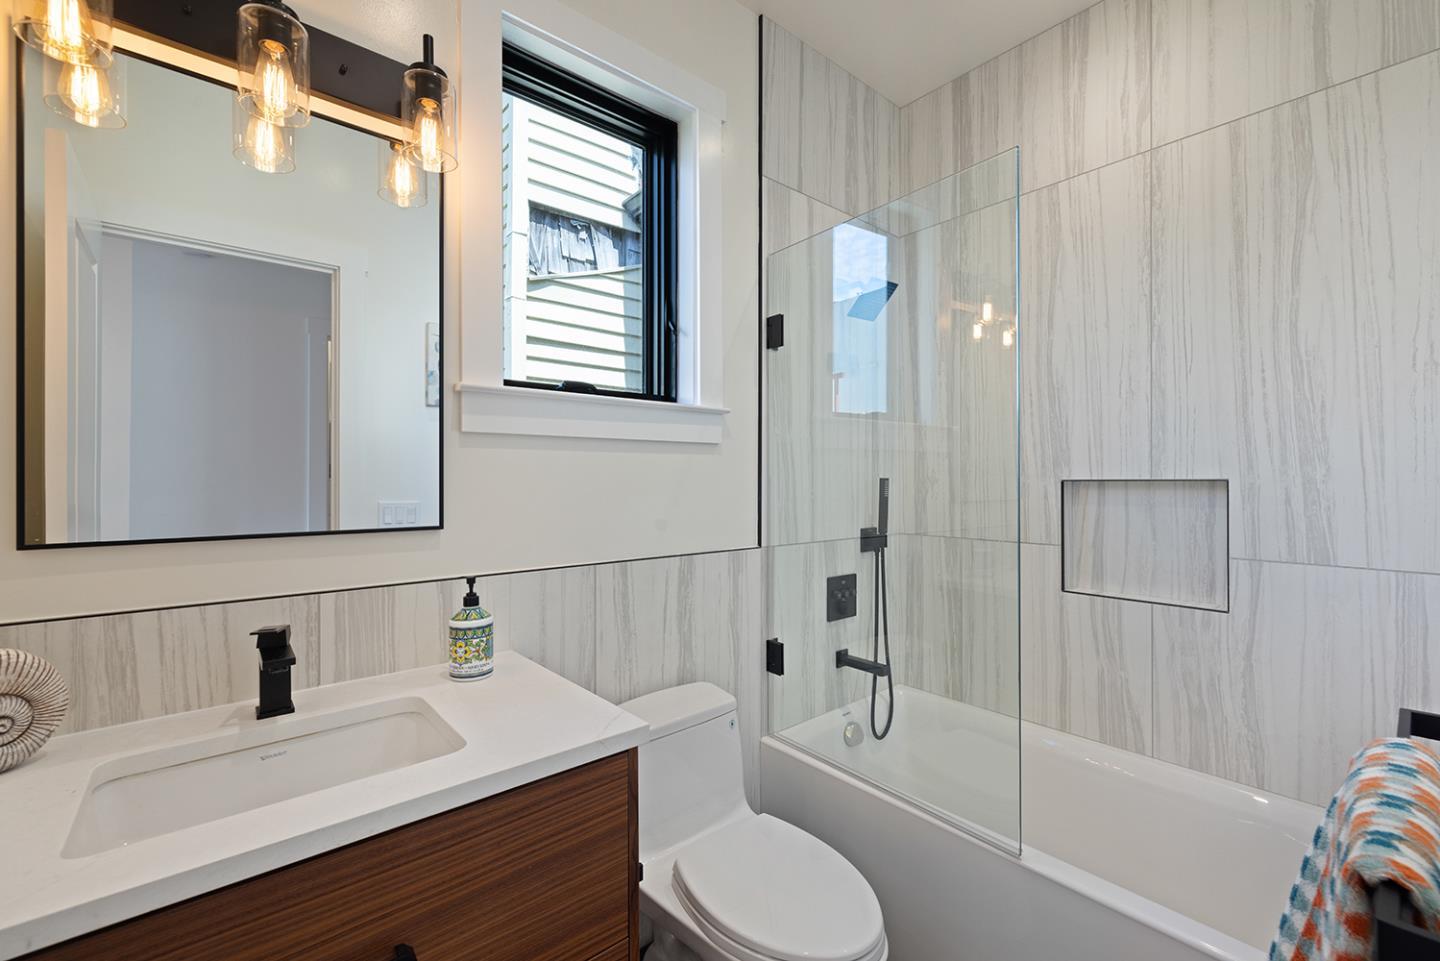
Modern bathroom with gray veined tile, a glass-enclosed tub, and a dark wood vanity.
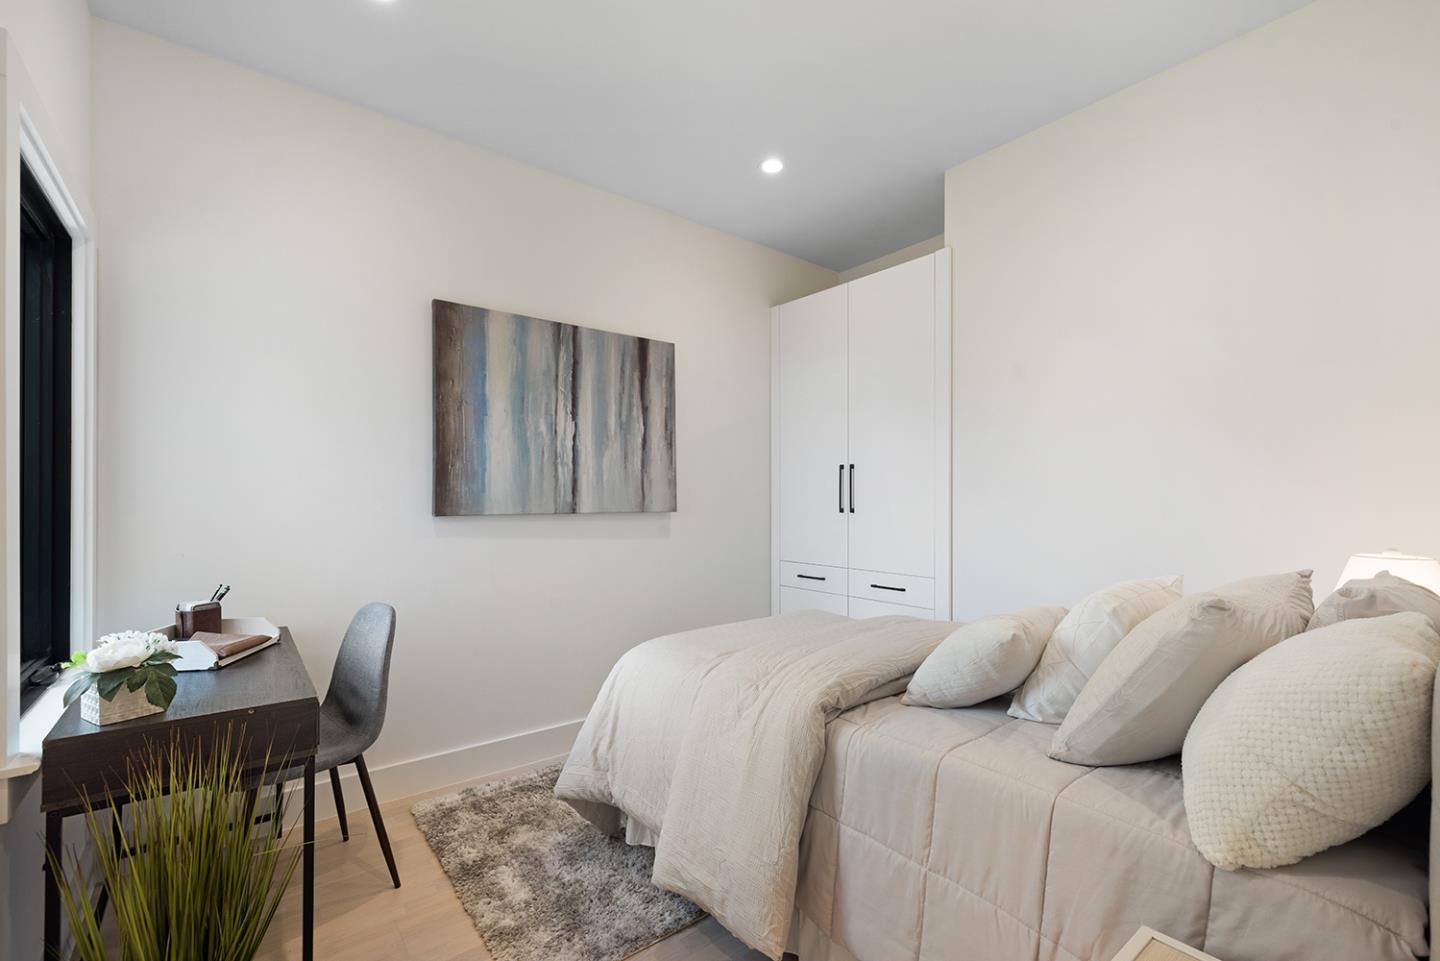
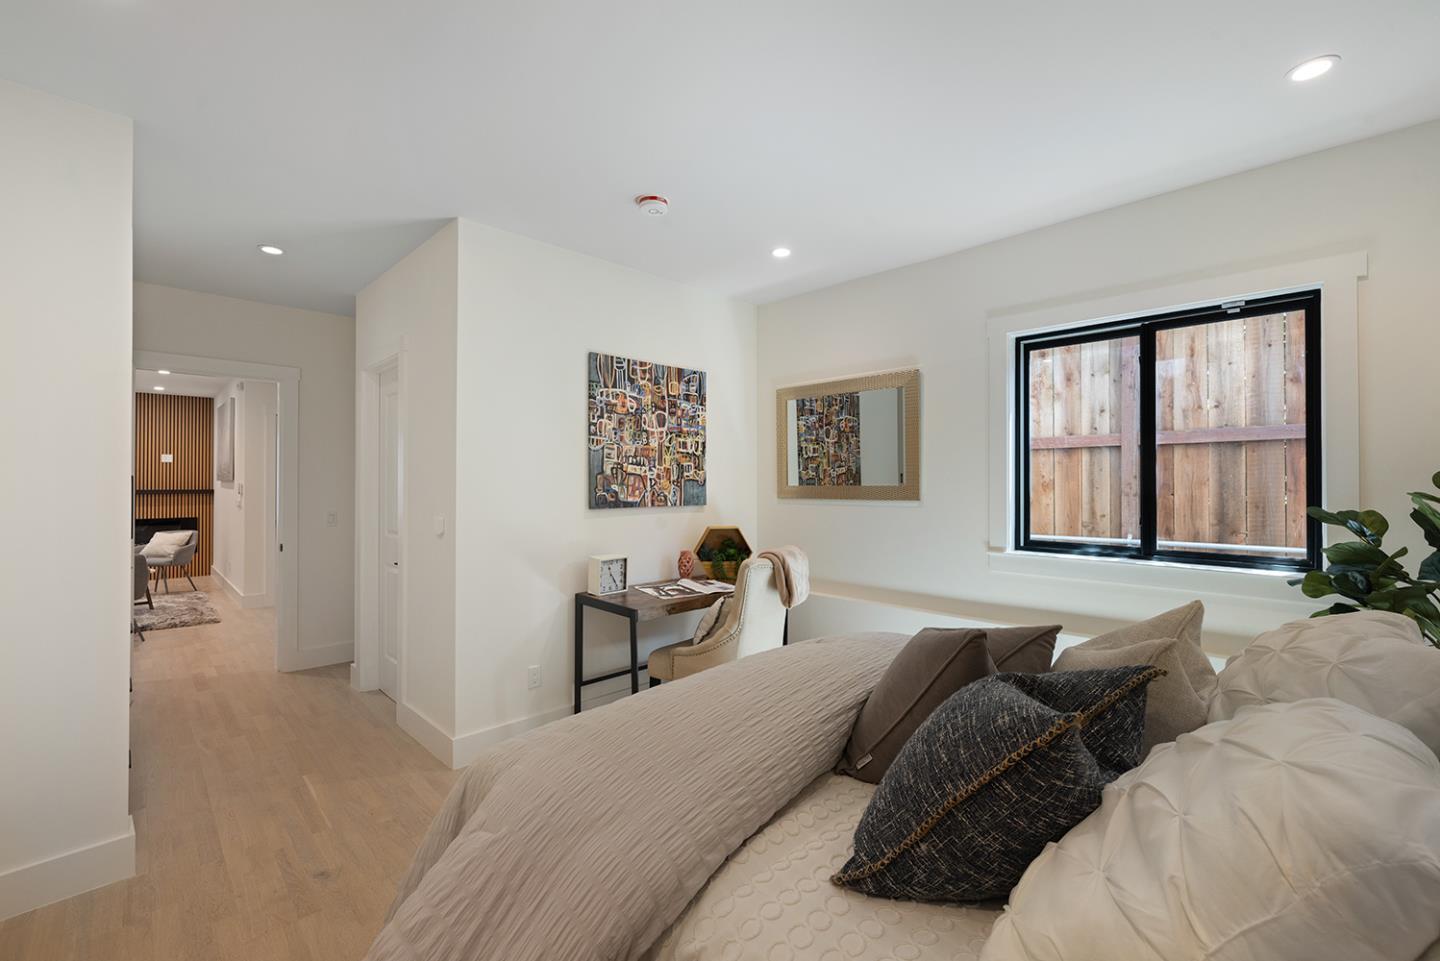
Staged bedroom with a white bed, built-in wardrobe, and desk beside a window.
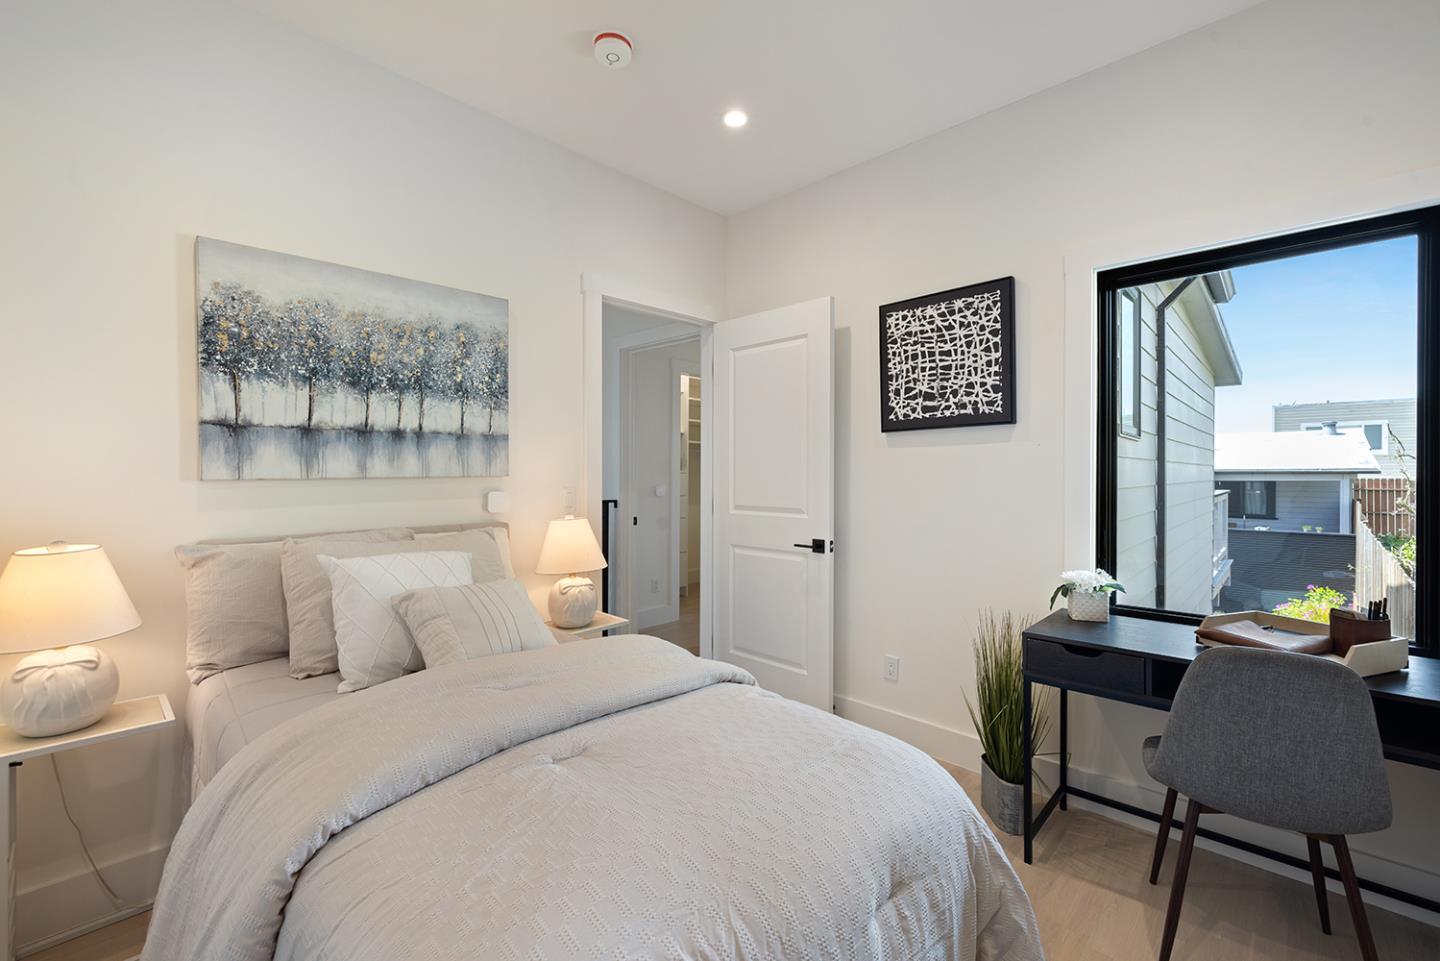
Staged bedroom with a white bed, abstract wall art, and a desk beside a large window.
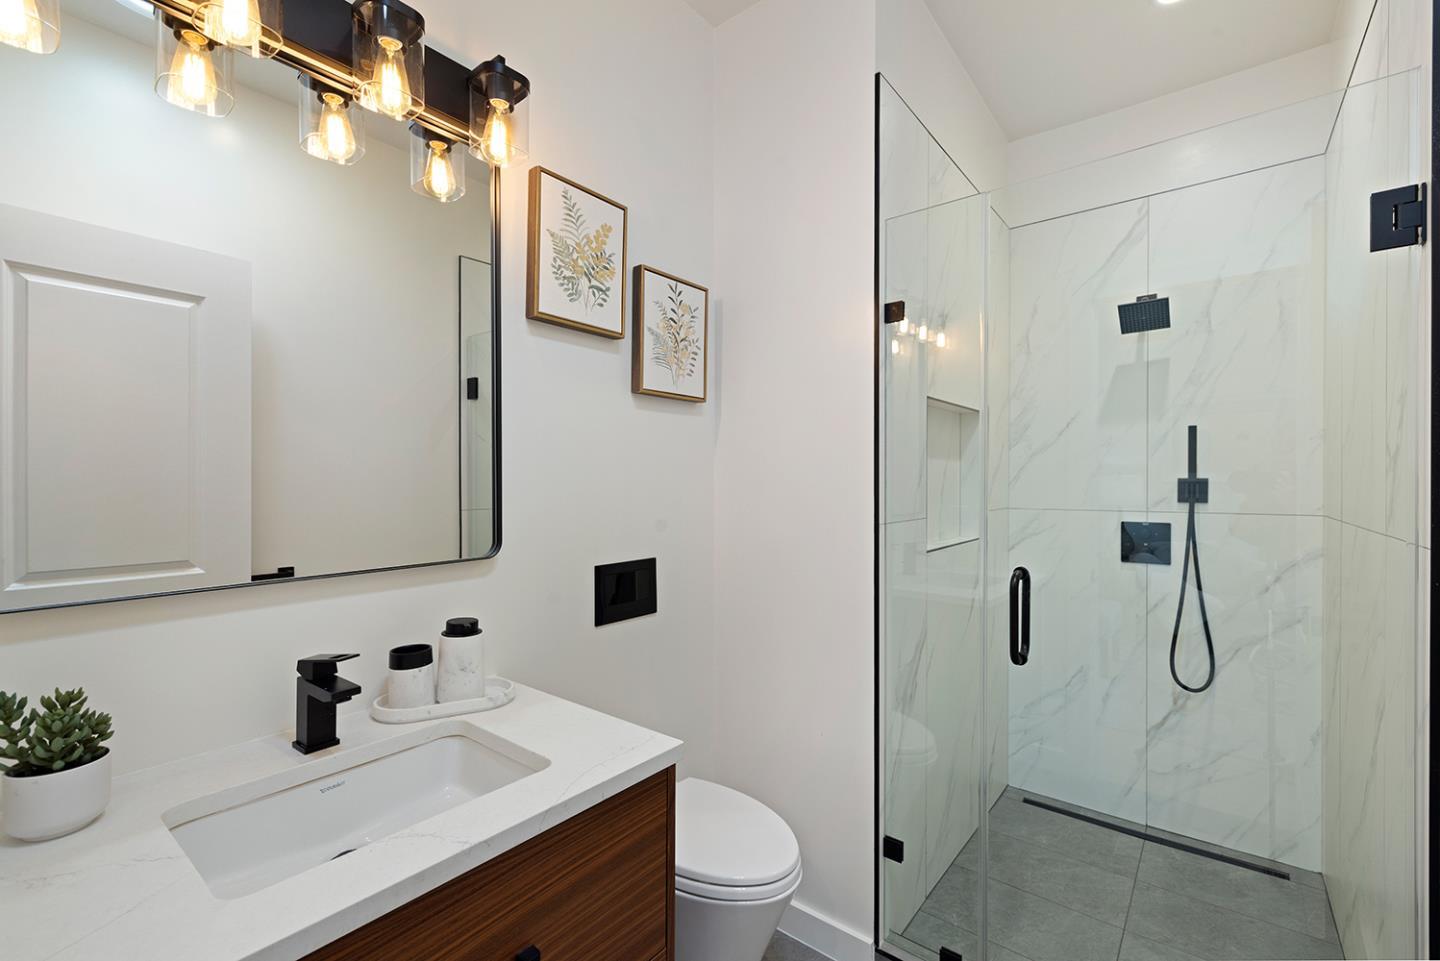
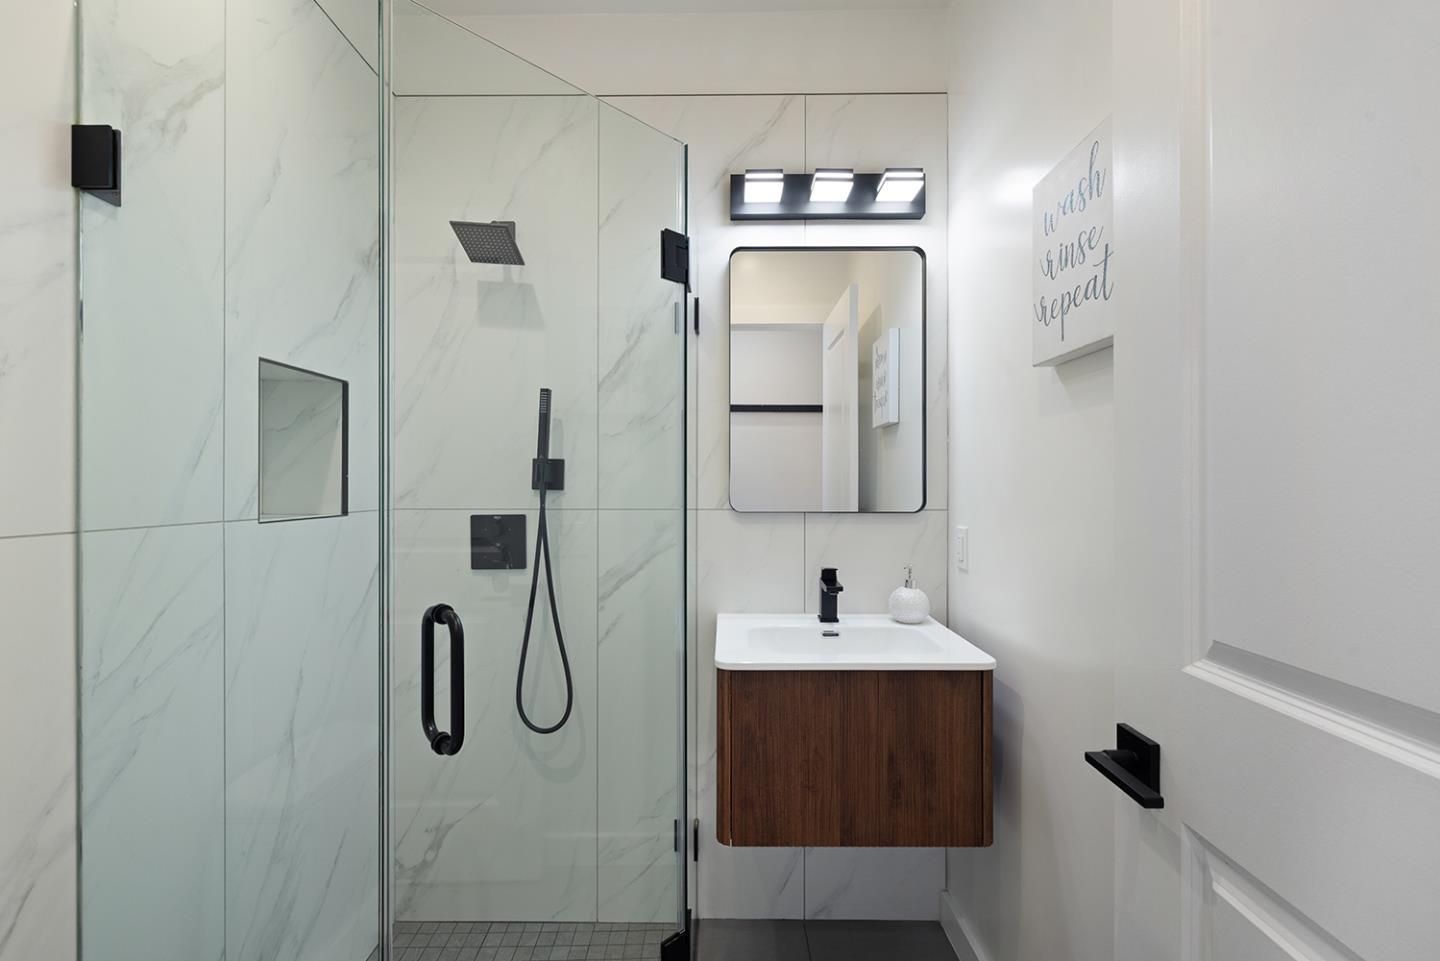
Modern bathroom with wood vanity, large mirror, and glass shower with black fixtures.
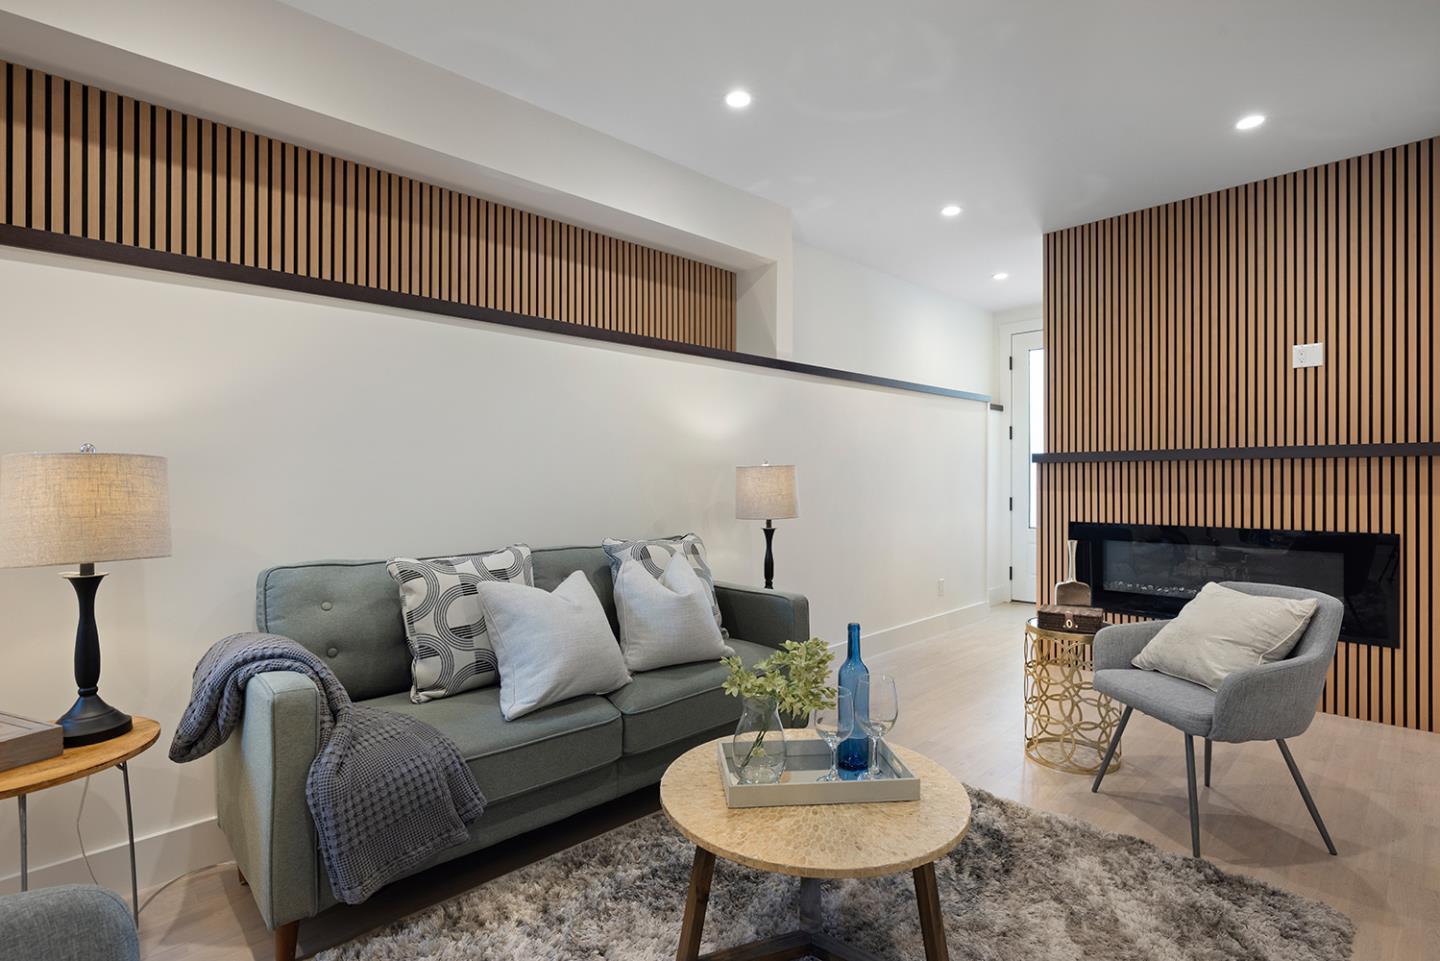
Staged living room with gray seating, a round coffee table, and a slatted wood fireplace wall.
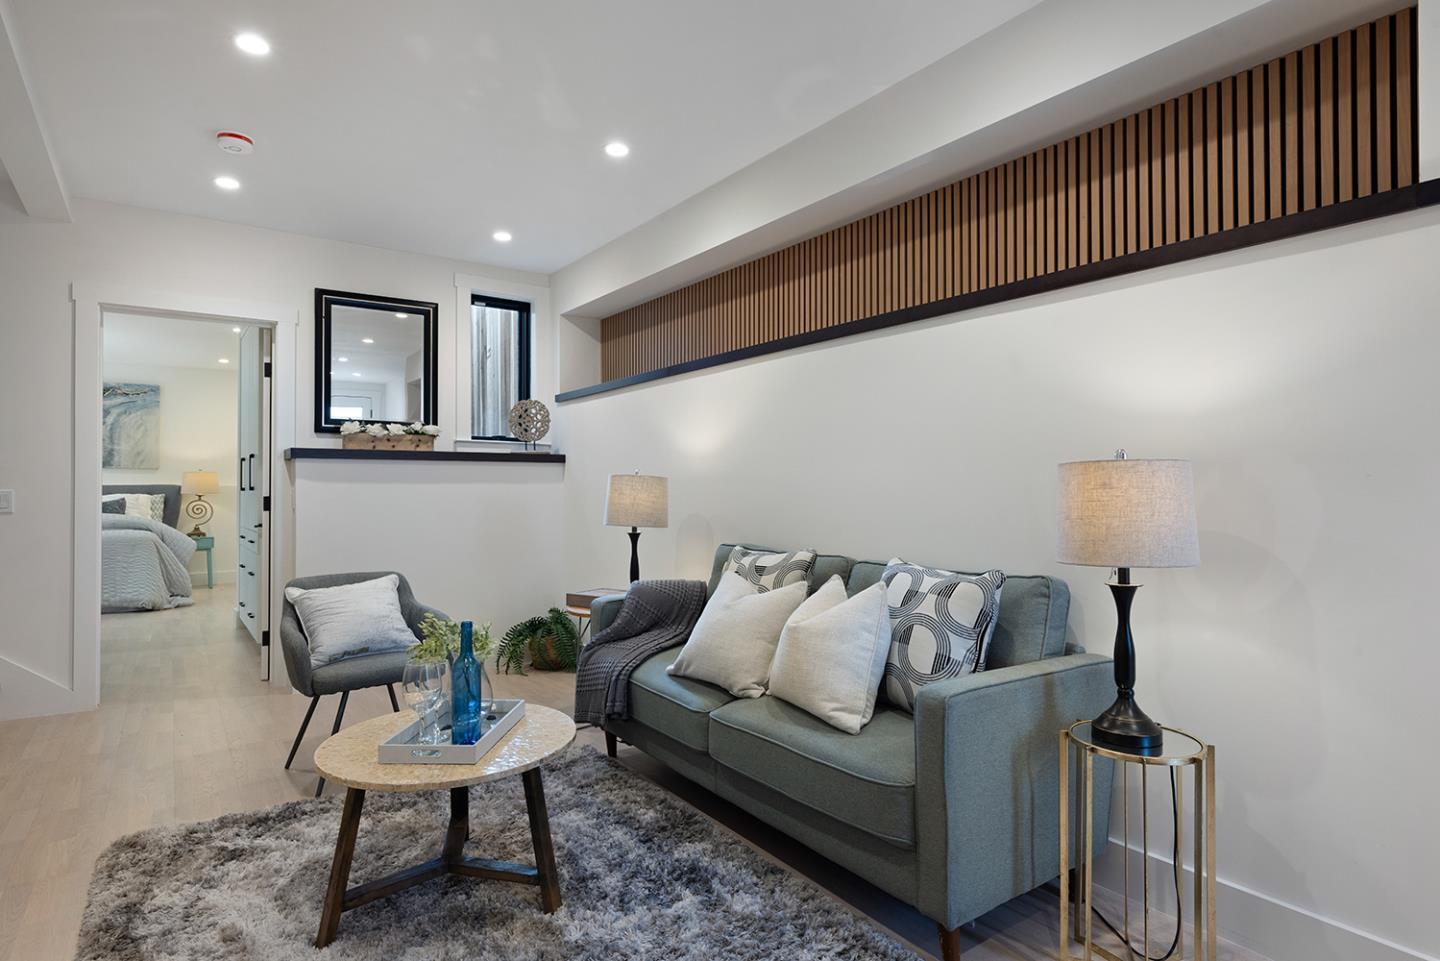
Staged living room with a gray-blue sofa, shag rug, and long wood-slat wall feature.
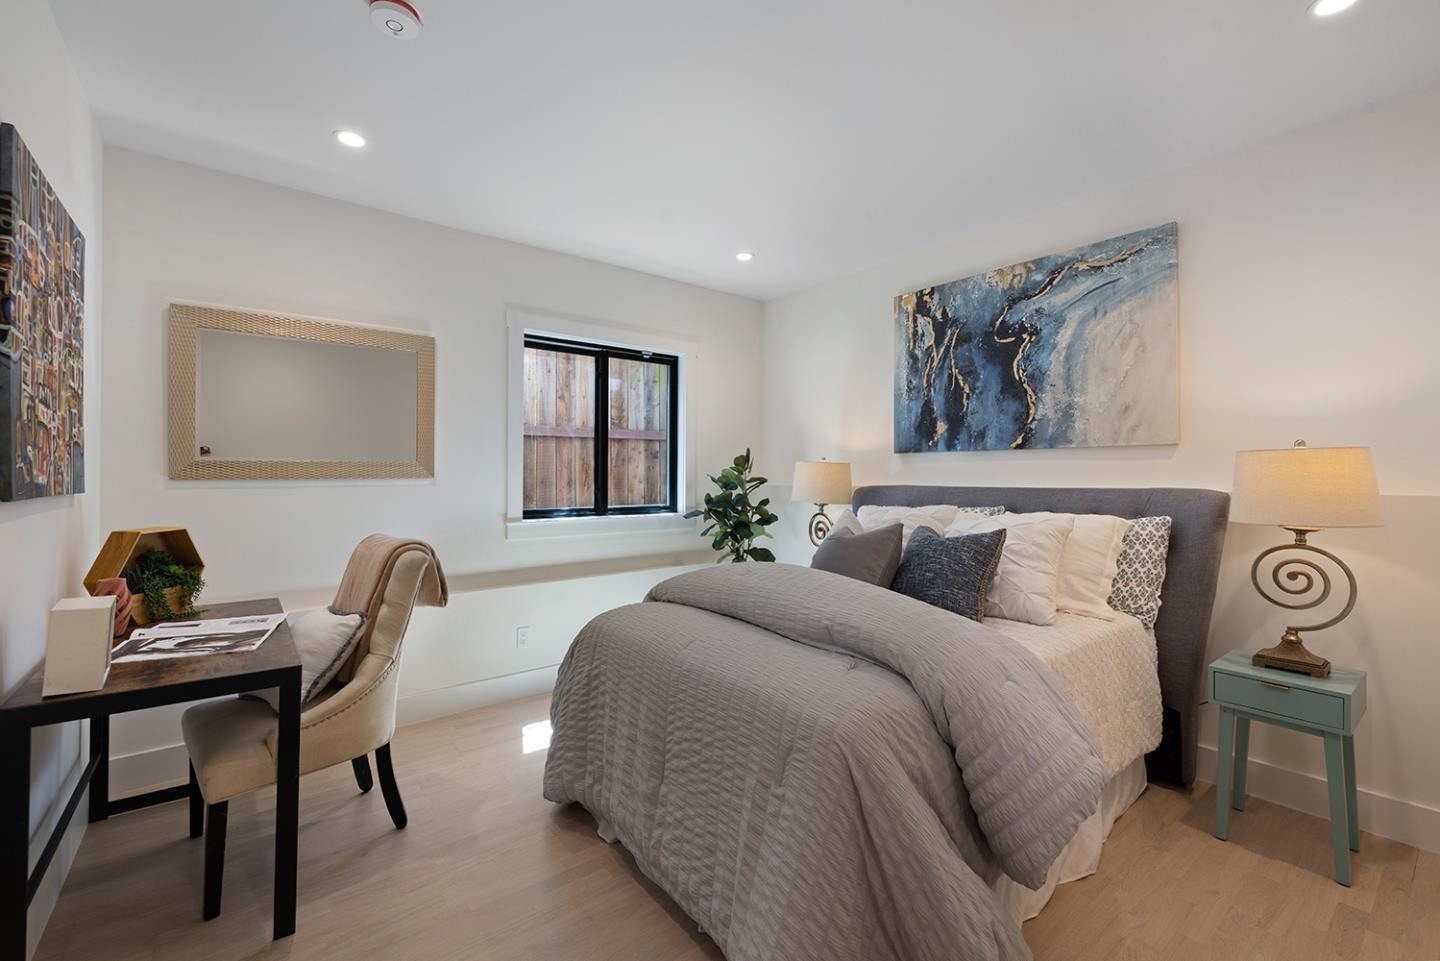
Staged bedroom with a gray upholstered bed, desk, and window overlooking a wooden fence.
Staged bedroom with a low bed, writing desk, and window facing a wooden fence.
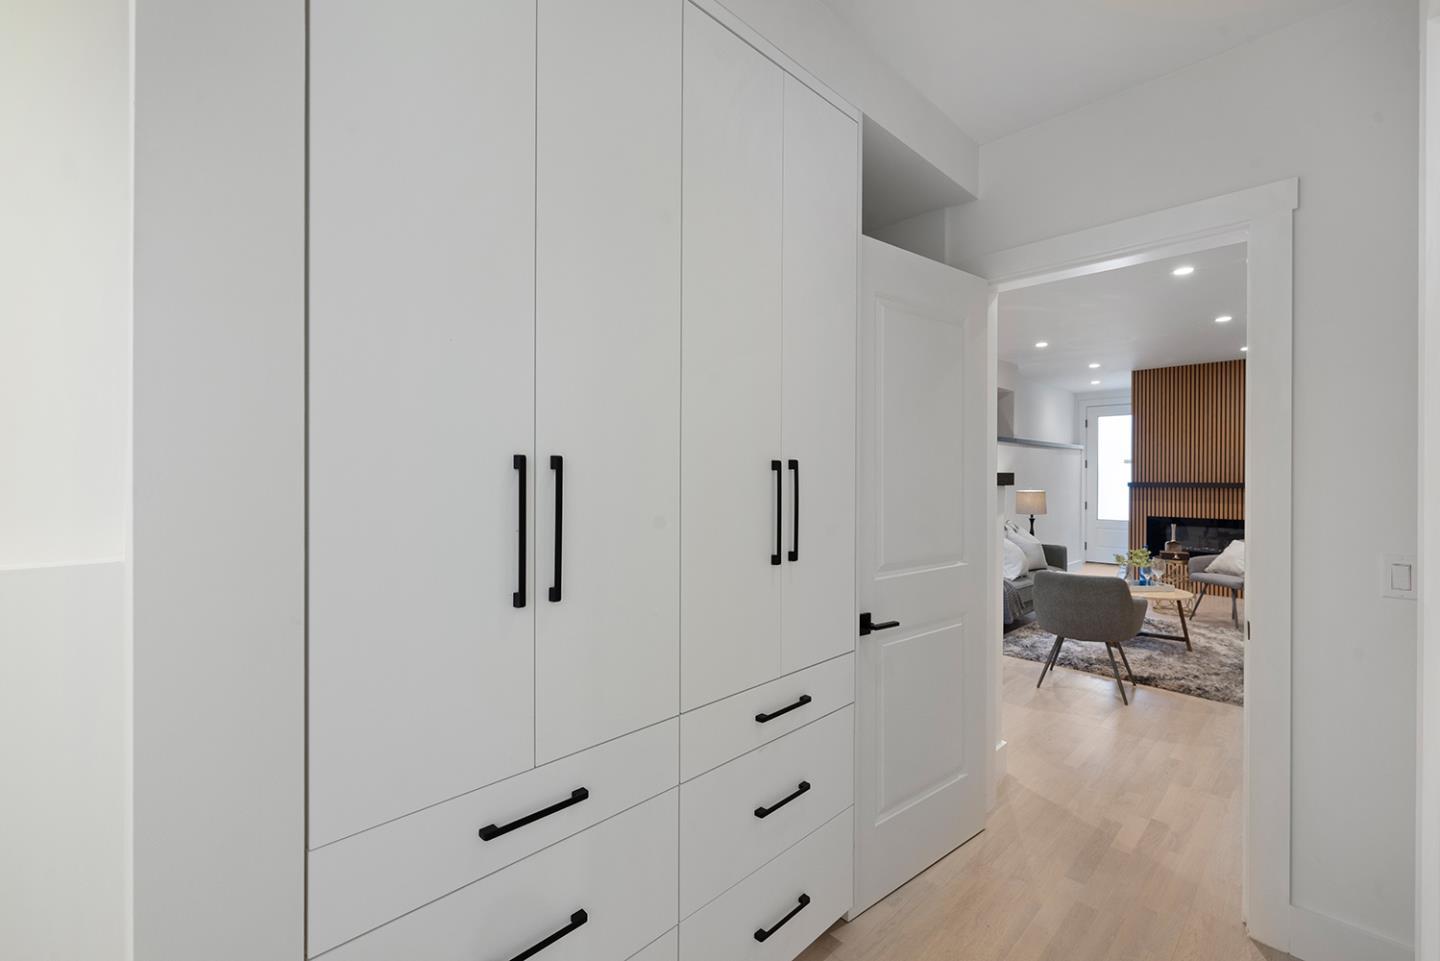
Hallway with built-in white cabinetry opens to a living room with a slatted wood feature wall.
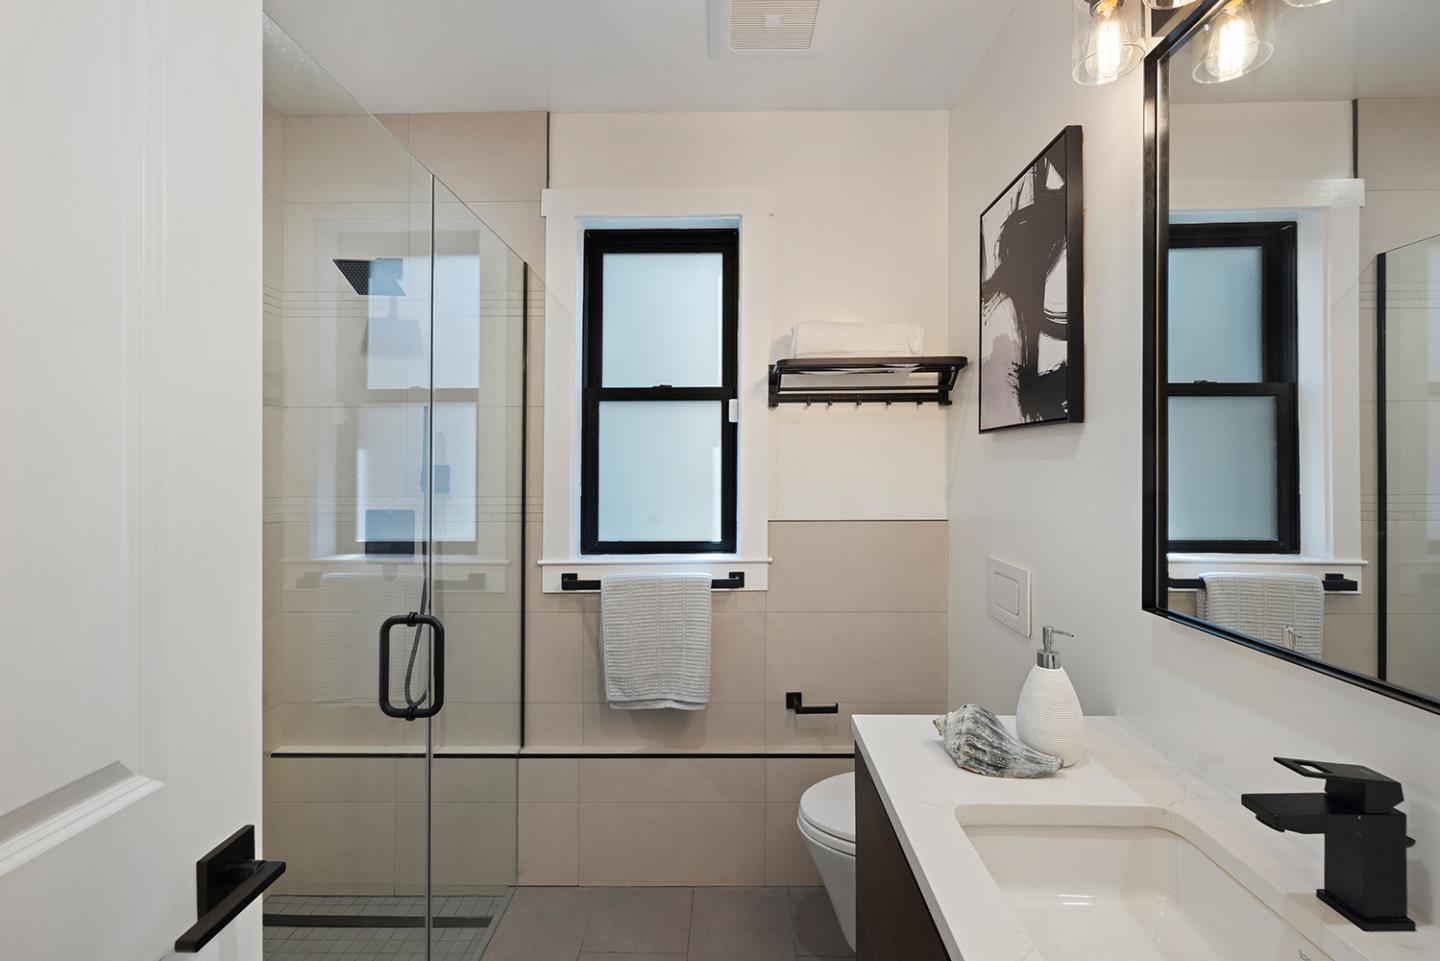
Modern bathroom with a glass shower, black-framed windows, and a white vanity.
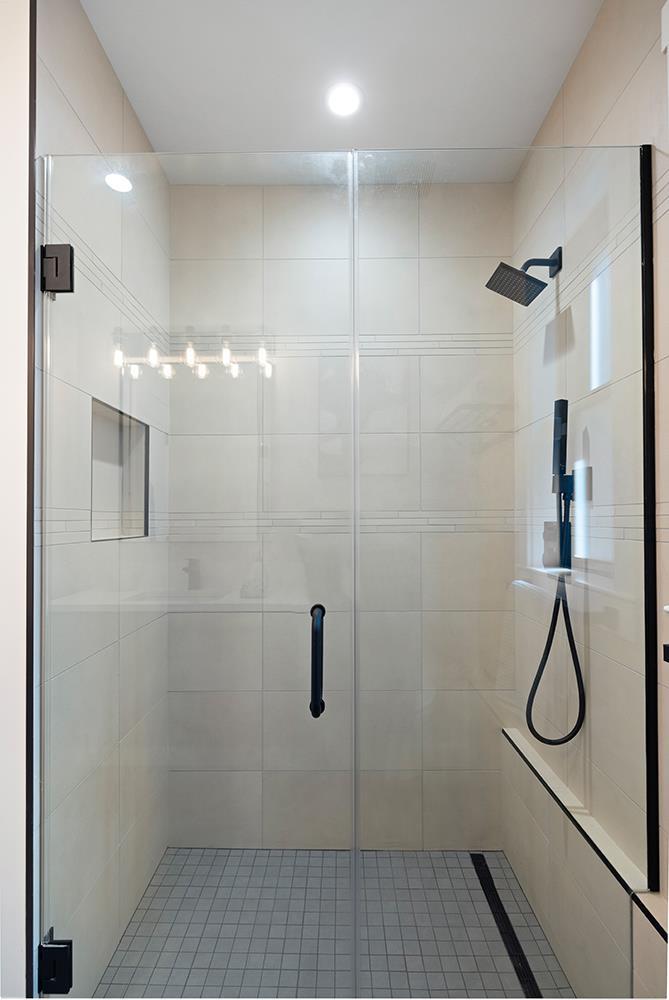
Walk-in shower with clear glass doors, light tile, black fixtures, and a built-in bench.
Modern bathroom with a marble-look glass shower, black fixtures, and a floating walnut vanity.
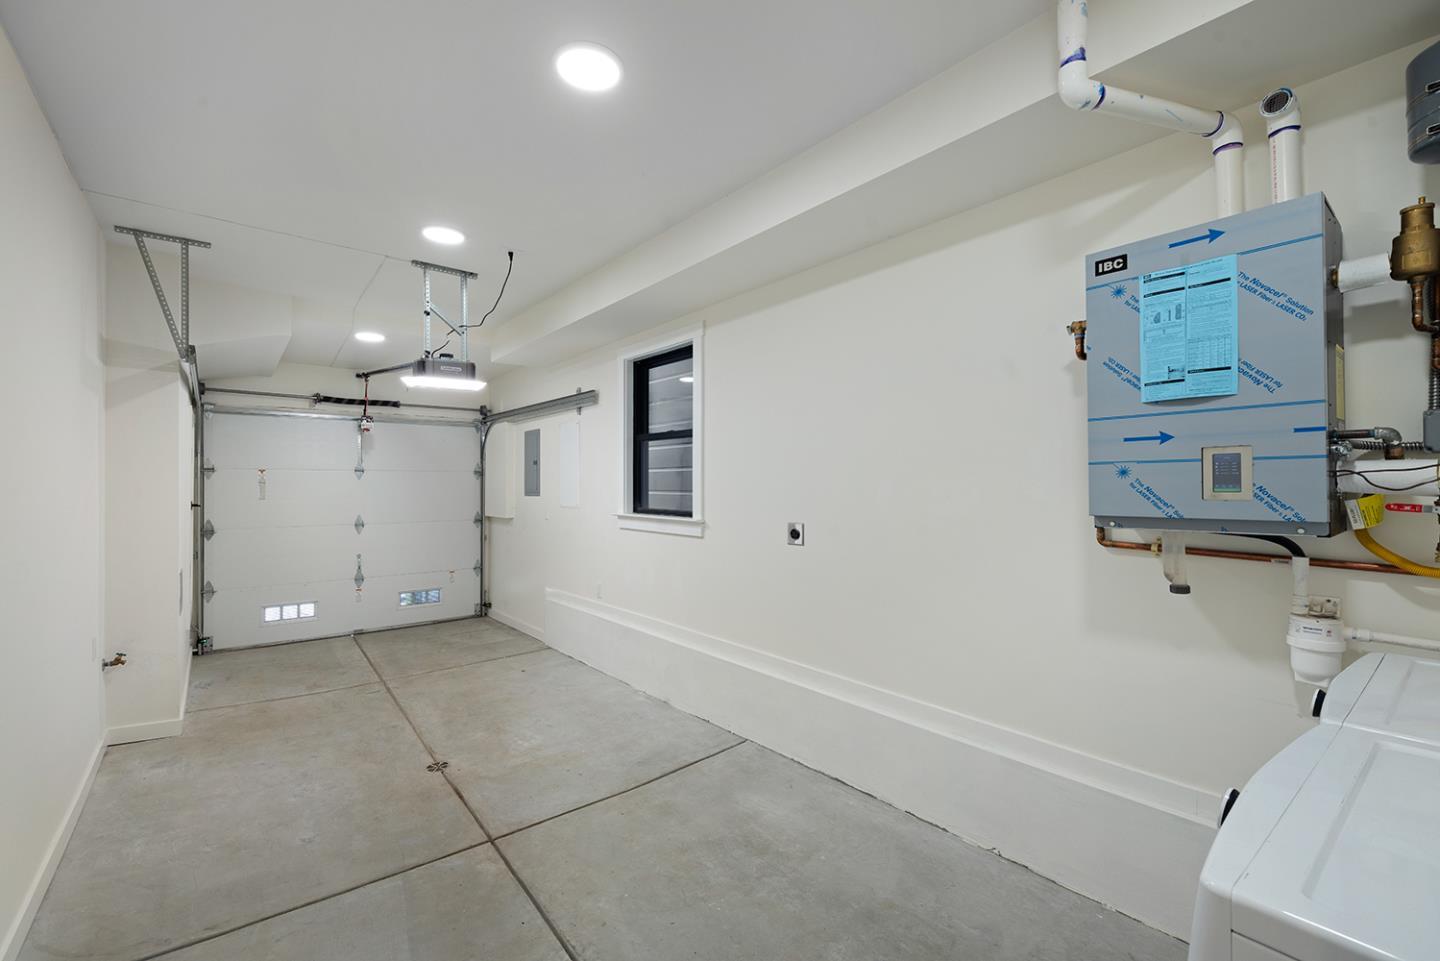
Empty garage with a concrete floor, closed garage door, small window, and wall-mounted heating unit.
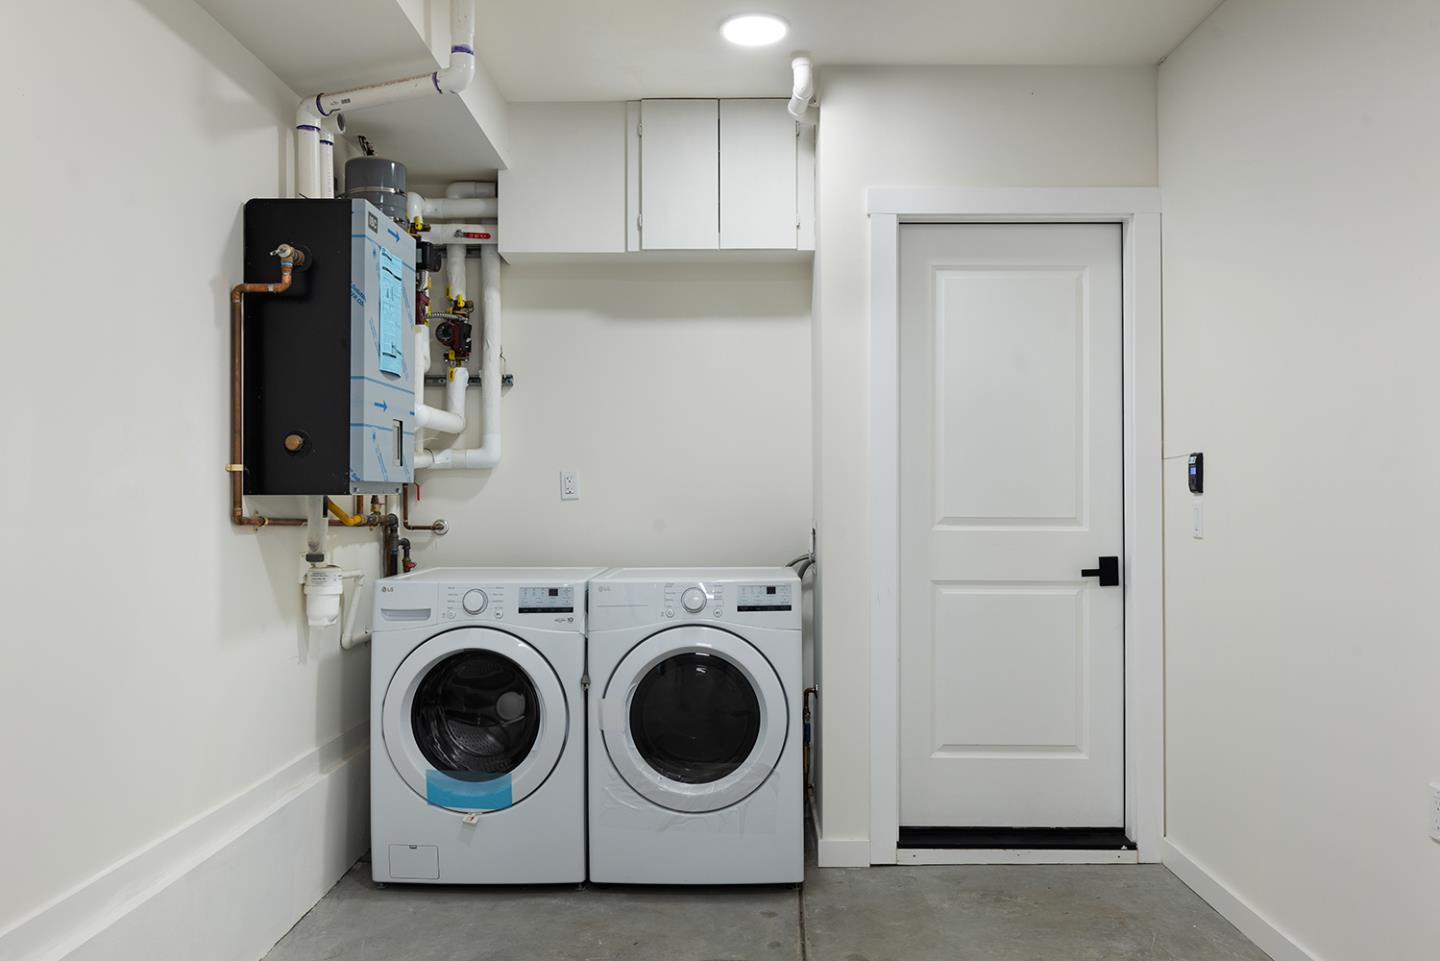
Laundry room with a front-loading washer and dryer, white cabinets, and a wall-mounted heating unit.
Home’s raised rear deck overlooks a fenced yard with garden beds and a large tree.
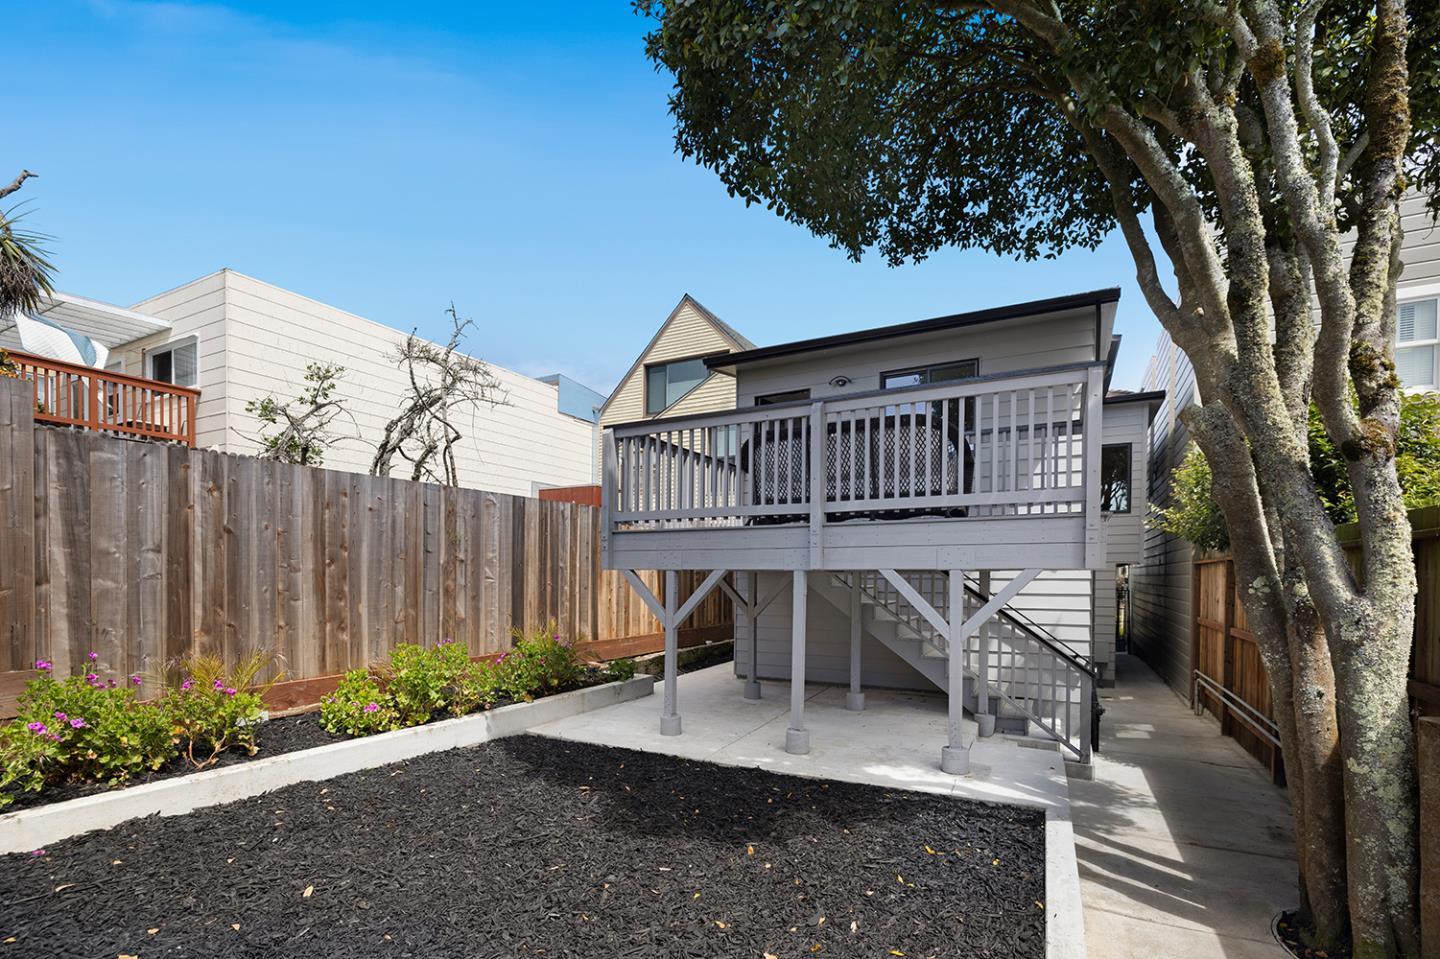
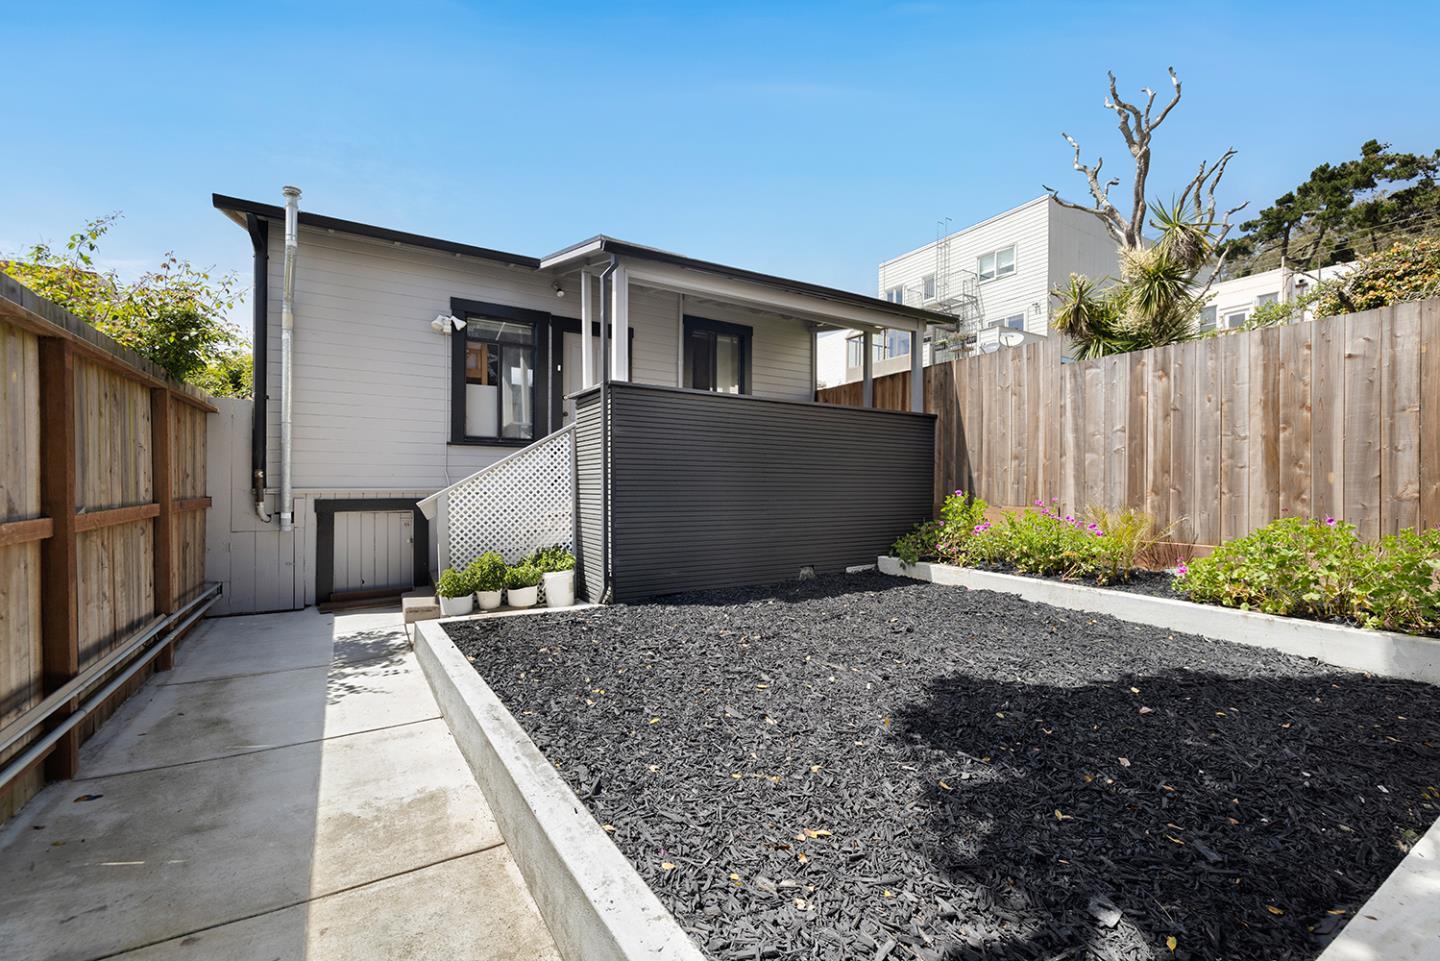
Rear of a gray-sided house with a raised deck, fenced yard, and large mulched garden bed.
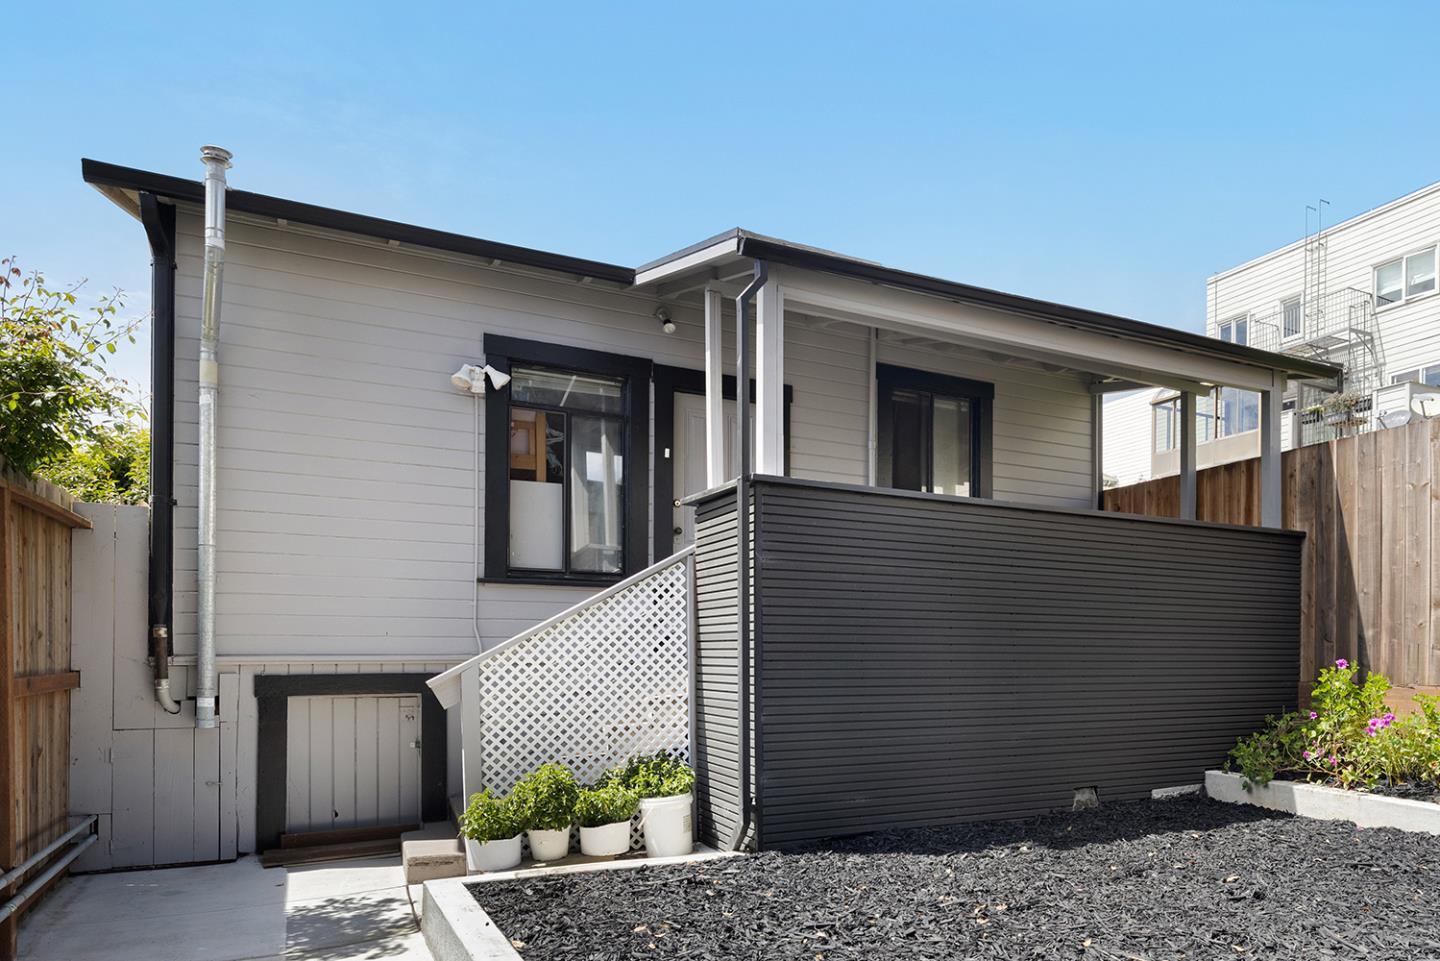
Rear exterior of a gray house with a covered deck, dark privacy screen, lattice stairs, and fenced yard.
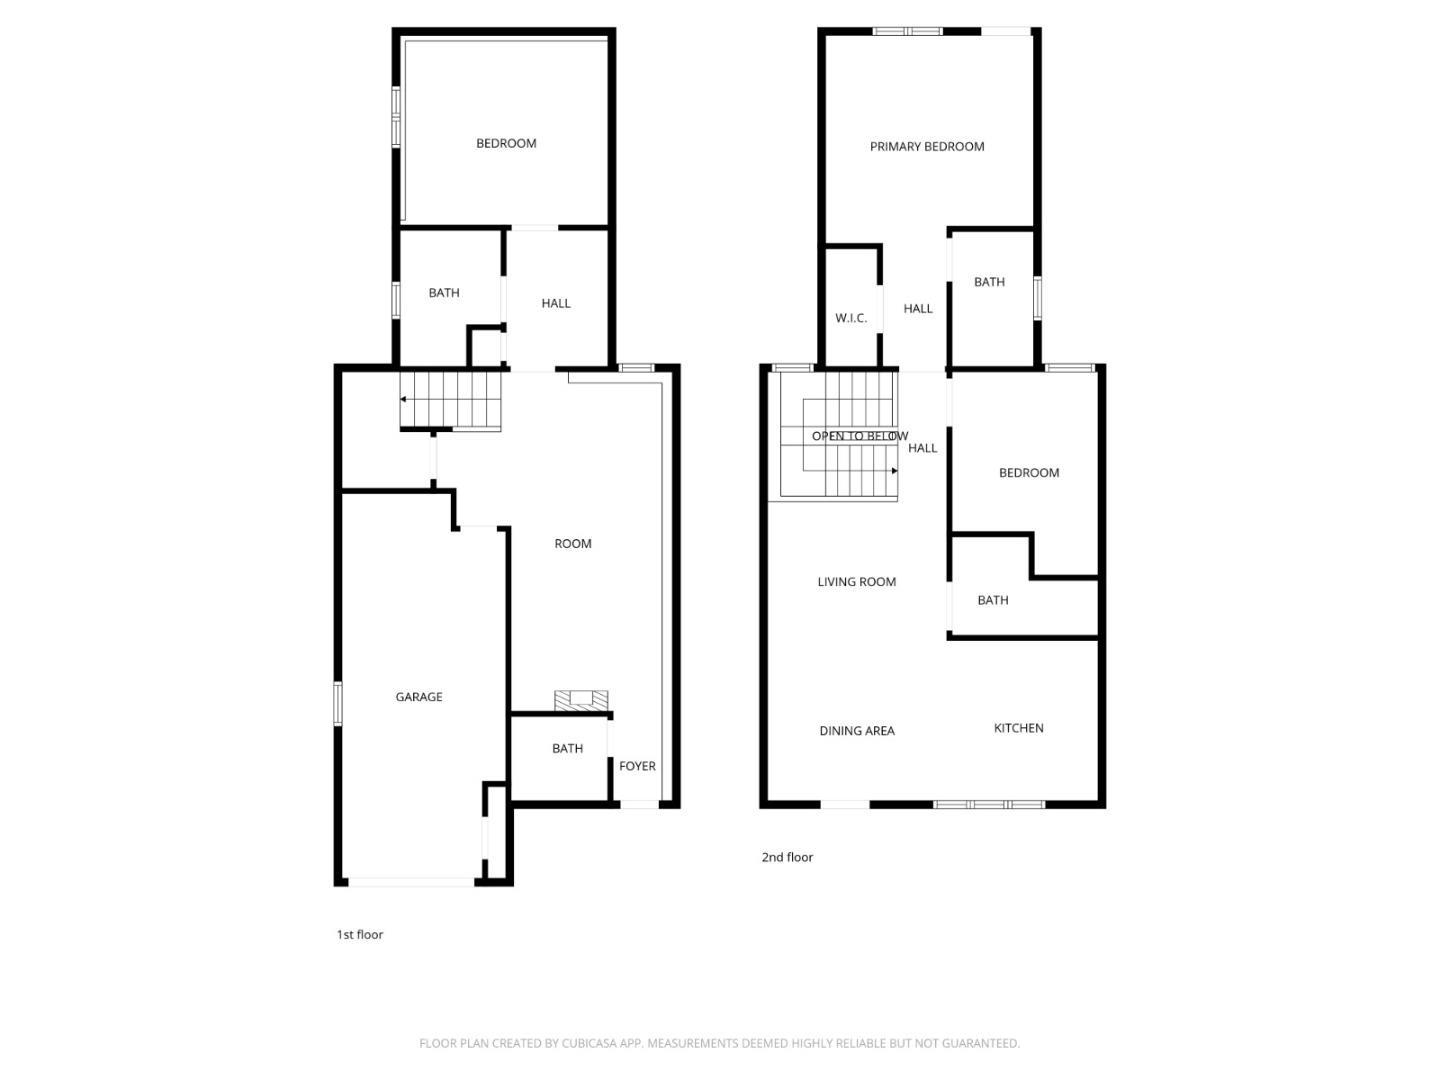
Two-level home floor plan with garage, bedrooms, bathrooms, living room, dining area, and kitchen.
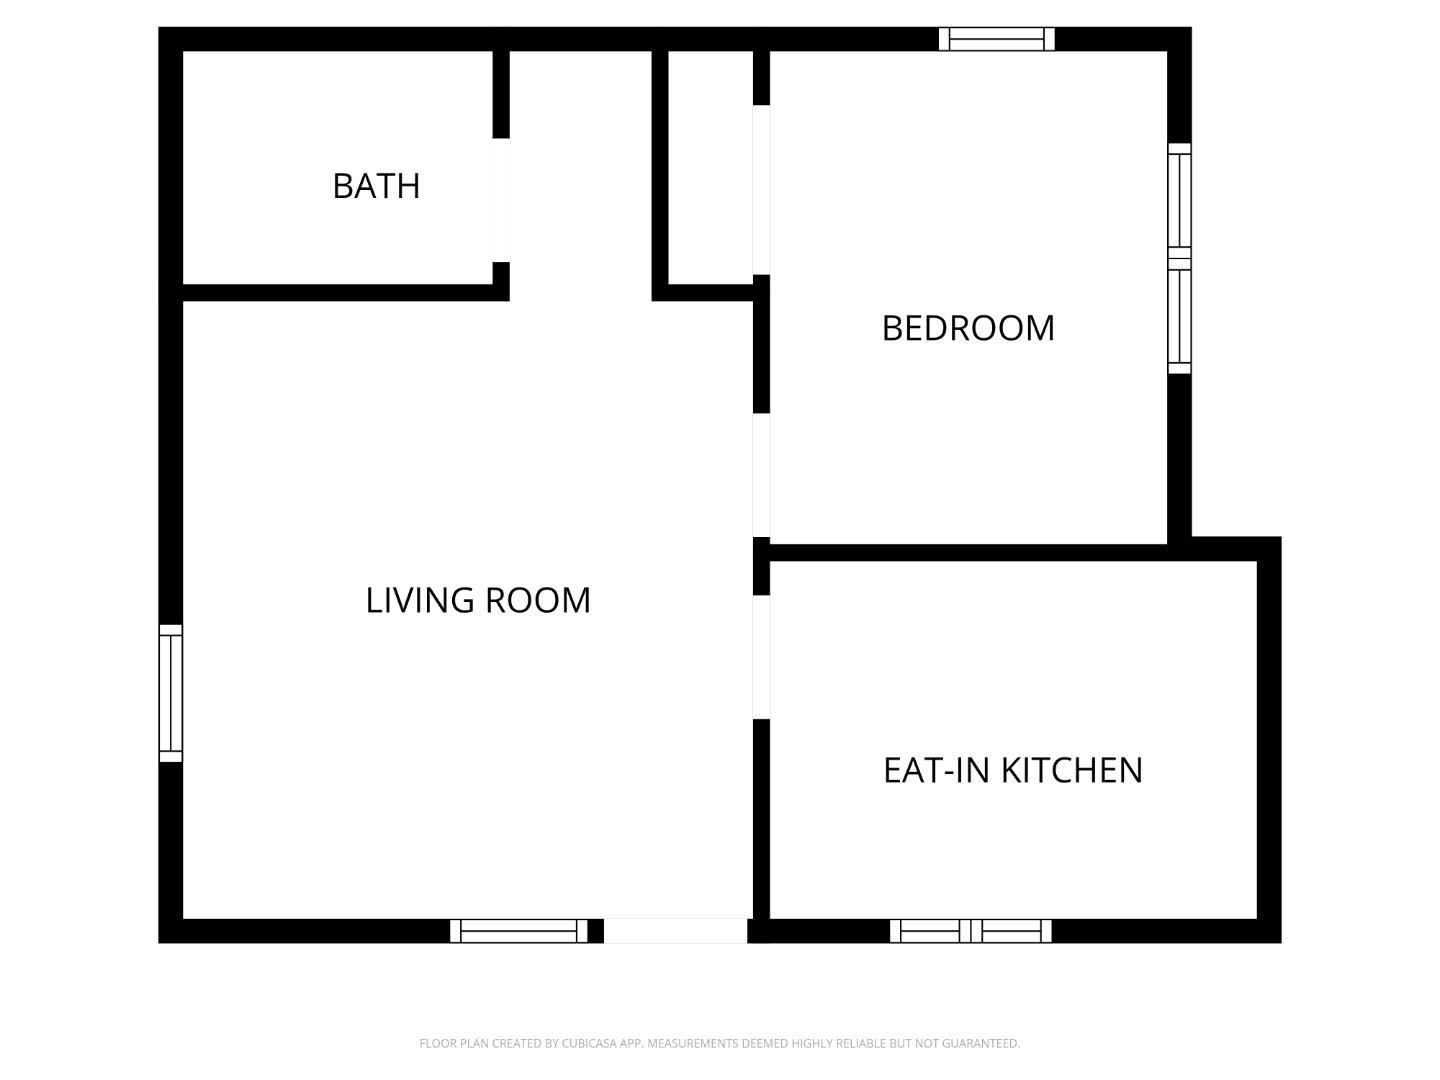
Floor plan showing a bath, bedroom, living room, and eat-in kitchen.
SEE ALL PHOTOS
Modern gray stucco home with a garage, upper balcony, and exterior stairs.
Gray two-story home with a front balcony, central stairs, garage, and separate entry.
Balcony with a wicker chair, tiled floor, and black railing overlooking trees and rooftops.
Staged living room with gray seating, a glass coffee table, and a balcony door.
Staged living room with a gray sofa, upholstered armchairs, and round glass coffee table.
Staged living and dining room with a gray sofa, glass coffee table, and large windows.
Kitchen and dining area with light wood cabinets, gray tile backsplash, and a glass dining table by large windows.
Kitchen with light wood cabinets, gray tile backsplash, stainless steel range, and glass dining table.
Modern kitchen with light wood cabinets, gray tile backsplash, and a large stainless-steel gas range.
Staged bedroom with white bedding, abstract wall art, a bench at the foot of the bed, and a corner chair.
Staged bedroom with a white bed beside a built-in closet with open shelves and drawers.
Staged bedroom with white bedding, abstract wall art, and an open door to a balcony.
Furnished deck with a white-cushioned wicker sofa, gray decking, and an open doorway into the home.
Modern bathroom with gray veined tile, a glass-enclosed tub, and a dark wood vanity.
Staged bedroom with a white bed, built-in wardrobe, and desk beside a window.
Staged bedroom with a white bed, abstract wall art, and a desk beside a large window.
Modern bathroom with wood vanity, large mirror, and glass shower with black fixtures.
Staged living room with gray seating, a round coffee table, and a slatted wood fireplace wall.
Staged living room with a gray-blue sofa, shag rug, and long wood-slat wall feature.
Staged bedroom with a gray upholstered bed, desk, and window overlooking a wooden fence.
Staged bedroom with a low bed, writing desk, and window facing a wooden fence.
Hallway with built-in white cabinetry opens to a living room with a slatted wood feature wall.
Modern bathroom with a glass shower, black-framed windows, and a white vanity.
Walk-in shower with clear glass doors, light tile, black fixtures, and a built-in bench.
Modern bathroom with a marble-look glass shower, black fixtures, and a floating walnut vanity.
Empty garage with a concrete floor, closed garage door, small window, and wall-mounted heating unit.
Laundry room with a front-loading washer and dryer, white cabinets, and a wall-mounted heating unit.
Home’s raised rear deck overlooks a fenced yard with garden beds and a large tree.
Rear of a gray-sided house with a raised deck, fenced yard, and large mulched garden bed.
Rear exterior of a gray house with a covered deck, dark privacy screen, lattice stairs, and fenced yard.
Two-level home floor plan with garage, bedrooms, bathrooms, living room, dining area, and kitchen.
Floor plan showing a bath, bedroom, living room, and eat-in kitchen.
Listed by KW Advisors, Kingston Louie, Listing Contact: 415-994-4951
For Sale

419-419a 38th AVE

419-419a 38th AVE, San Francisco, CA 94121

$1,863,000
Rare dual-residence property featuring two independent homes on a single lot in San Francisco's desirable Richmond District. The beautifully rebuilt front home includes 3 beds, 4 baths, radiant-heated wood floors, and a cozy fireplace in the family room. With dual entrances and ensuites on every floor, the flexible floor plan easily accommodates multi-generational living or private guest spaces. Premium finishes throughout, near Lincoln Park, Lands End, the Legion of Honor, and popular Balboa Street dining.

4
beds

5
baths

2,300 Sq.Ft. LIVING AREA

3,000 Sq.Ft. lot

Kingston Louie

Kingston Louie

Features & Amenities

Interior

  • total bedrooms4
  • Total bathrooms5
  • full bathrooms5
  • Flooring Wood
  • Fireplace Family Room

Area & Lot

  • Status For Sale
  • Living Area2,300 Sq.Ft.
  • Total Area2,300 Sq.Ft.
  • Lot Area3,000 Sq.Ft.
  • MLS® IDML82060921
  • TypeResidential
  • YEAR BUILT1906
  • NeighborhoodSan Francisco, West Side
  • School DistrictSanFranciscoUnified

Exterior

  • STORIES2
  • Garage Space1.0
  • water SourcePublic
  • utilitiesPublic Utilities, Water Public
  • PoolNone
  • roofRolled Hot Mop
  • parkingAttached Garage
  • HEAT TYPERadiant Floors
  • AIR CONDITIONINGNone
  • sewerPublic Sewer
  • SubstructureConcrete Perimeterand Slab

Financial

  • Sales Price$1,863,000
  • Zoning RH1D

San Francisco, West Side

A technology-focused community in an urban area with views of the mountains and the Bay.

Explore

Work With Kingston

When you work with me, you will receive a knowledgeable and professional real estate agent, a committed ally to negotiate on your behalf, the systems in place to streamline buying your home and the backing of a trusted company, Keller Williams Realty.

Follow Me on Instagram